This is a carousel with tiles that activate property listing cards. Use the previous and next buttons to navigate.
1/1
$955,000
This is a carousel with tiles that activate property listing cards. Use the previous and next buttons to navigate.
1/1
Property Description
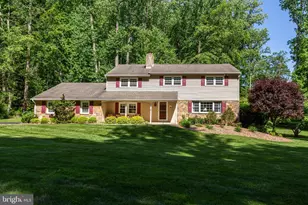
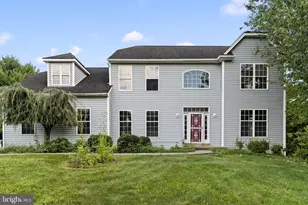
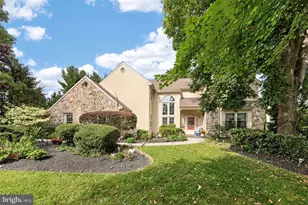
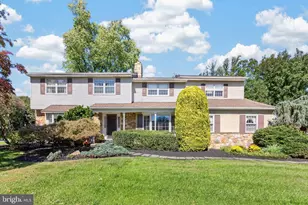
Living in West Goshen Twp is more than owning a home, it's embracing an exceptional lifestyle. Surrounded by picturesque parks and scenic walking trails throughout West and East Goshen Townships, you'll enjoy endless opportunities for outdoor recreation while being just minutes from the vibrant heart of Downtown West Chester. From award-winning restaurants and charming boutiques to year-round festivals and cultural events, some of Chester County's finest experiences are always within easy reach. Welcome to a stunning semi-custom built home offering approximately over 3,500 sq ft of thoughtfully designed living space, perfectly positioned on a corner lot on a private cul-de-sac in the highly acclaimed West Chester Area School District. From the moment you arrive, the vibrant rose-lined fencing creates a picturesque first impression, setting the stage for the exceptional home that awaits. Lovingly maintained by its original owners since October 2022, this remarkable property showcases quality craftsmanship, an abundance of natural light from additional custom windows, and timeless finishes throughout which includes exceptional custom millwork and refined architectural details. Gleaming natural hardwood flooring flows seamlessly from the welcoming foyer into spacious living areas designed for both comfortable everyday living and elegant entertaining. At the heart of the home is a chef-inspired kitchen featuring granite countertops, a striking designer backsplash, a five burner gas cooktop, abundant prep and storage space, and an effortless flow into the family room with the expansive marble wall surrounding the gas fireplace. Sliding doors lead to the backyard retreat, creating the perfect indoor-outdoor entertaining experience. The luxurious primary suite serves as a private sanctuary, offering ample room for a king-sized bedroom set as well as a comfortable sitting area ideal for reading, relaxing, or enjoying your favorite shows. Three additional generously sized bedrooms offer substantial closet space. One bedroom has its own en suite bath, while the other two are connected by a convenient Jack-and-Jill bath. A second floor laundry provides everyday convenience where it matters most. The unfinished lower level presents endless possibilities with an egress window, abundant storage, and ample space to create the recreation room, fitness studio, home office, or media room of your dreams. Enhanced smart home living with Resideo app-controlled HVAC for remote comfort, and energy efficiency, myQ smart garage with secure access and real time alerts and Ring security for added peace of mind. Smart LG appliances offer app-based control. See Highlights/Upgrades for much more. Step outside to enjoy a beautifully landscaped backyard retreat featuring a stamped concrete patio beneath an elegant pergola, with fencing along the rear and one side of the property creating a wonderful outdoor dining, relaxation, and entertaining experience. A spacious two-car garage and an extraordinary amount of storage throughout the home further enhance its appeal. Closets and storage spaces offer organization and functionality rarely found in today's homes. Ideally situated in sought after West Goshen Twp, just minutes from vibrant downtown West Chester, residents also enjoy convenient access to shopping, dining, banking, parks and everyday amenities. The community park is just 0.7 miles away. The Township's walkable setting provides a fantastic lifestyle opportunity, not to mention the close proximity to major access roads to take you anywhere you need to go. Take a Look, Fall in Love, Make an Offer.
Full Property Details
Full Property Details for 105 Trevor Dr
General
- Sold For: $955,000
- HOA FEE: $105/month
- HOA FEE FREQ.: Quarterly
- Taxes: $9,154 (2026)
- Status: Closed
- Type: Single Family
- Source: BrightMLSPhilly
- MLS ID: PACT2127088
- Added to Site: 131 day(s) ago
Interior
- Number of Rooms: 8
- Interior Features: Ceiling Fan(s), Chair Railings, Crown Moldings, Dining Area, Efficiency, Family Room Off Kitchen, Floor Plan - Open, Formal/Separate Dining Room, Kitchen - Eat-In, Kitchen - Gourmet, Kitchen - Island, Pantry, Kitchen - Table Space, Bathroom - Soaking Tub, Bathroom - Tub Shower, Bathroom - Walk-In Shower, Breakfast Area, Walk-in Closet(s), Water Treat System, Wood Floors, Wainscotting
- Fireplace: Yes
- Number of Fireplaces: 1
- Fireplace(s): Gas/Propane
- Appliances: Built-In Microwave, Cooktop, Dishwasher, Disposal, Dryer, Energy Efficient Appliances, Exhaust Fan, Oven - Wall, Stainless Steel Appliances, Washer, Water Conditioner - Owned, Water Heater
- Flooring: Solid Hardwood, Ceramic Tile
Rooms
Bathrooms
- Total Bathrooms: 4
- Full Bathrooms: 3
- Half Bathrooms: 1
- Upper Floor Baths: 3
- Upper - Full Baths: 3
- Main Floor Baths: 1
- Main - 1/2 Baths: 1
Bedrooms
- Total Bedrooms: 4
- Bedrooms Upper: 4
Exterior
- Porch/Patio/Deck: Patio(s)
Parking
- Garage: Yes
- Garage Spaces: 2
- Total Spaces: 4
- Parking Features: Asphalt Driveway, Paved Driveway
- Parking Type: Attached Garage, Driveway, On Street
- Garage Description: Garage - Front Entry, Garage Door Opener, Inside Access, Additional Storage Area
Location
- Area: West Goshen Twp (10352)
- Municipality: WEST GOSHEN TWP
- County: CHESTER
- Subdivision: GOSHEN WALK
- Cross Streets: Isabel & N Five Points
- Driving Directions: Rt 202 to Paoli Pike to Paoli, to right on N Five Points Rd to left on Isabel Ln to left on Trevor Dr
- Direction Faces: East
- Location Details: Suburban
School Information
- School District: West Chester Area
- Elementary School: Glen Acres
- Middle School: Fuggett
- High School: East
Community
- Association: Yes
- Assoc. Name: CCR MANAGEMENT
- Assoc. Fees Include: Common Area Maintenance, Insurance, Management, Snow Removal
Heating & Cooling
- Central air: Yes
- Cooling Type: Central A/C
- Cooling Fuel: Natural Gas
- Heating Type: Forced Air
- Heating Fuel: Natural Gas
- Water Heater: Natural Gas
Utilities
- Sewer: Public Sewer
- Water: Public
- Utility Description: Cable TV, Natural Gas Available
Structural Information
- Architectural Style: Traditional
- Structure Type: Detached
- Builder: BJ Homes
- Construction: Stone, Vinyl Siding
- Basement: Yes
- Basement Desc.: Poured Concrete, Sump Pump, Unfinished
- Foundation: Active Radon Mitigation
- Roof: Asphalt
- Walls/Ceilings: 9'+ Ceilings, Dry Wall
- Doors: Double Entry, Sliding Glass
- Stories Description: Main, Upper 1
- Square Feet: 3,500
- Sq. Ft. Source: Estimated
- Living Area: 3,500 Sq. Ft.
- Finished Above Grnd: 3,500 Sq. Ft.
- Year Built: 2022
- Year Built Source: Assessor
- Property Condition: Excellent
Lot Features
- Property View: Garden/Lawn
- Lot Size (Acres): 0.25
- Lot Size (Sq. Ft.): 10,880
- Lot Size Source: Assessor
- Street/Road Desc.: Paved
- Zoning: RES
- Lot Description: Corner, Cul-de-sac, Front Yard, Landscaping, Rear Yard, SideYard(s)
- Fencing (Description): Privacy, Rear, Wrought Iron
Green Features
- RFactor - Ceilings: R38
- RFactor - Walls: R15
Financial Considerations
- Price Per Sq. Ft.: $292.86
- Association Fee: $315
- Assoc Fee Freq.: Quarterly
- Assessment Year: 2026
- School Tax: $7,007
- City/TownTax: $599
- City/TownTax Freq: Annually
- County Tax: $1,547
- County Tax Freq: Annually
- Tax w/Assessment: $299,680
- Tax Amount: $9,154
- Tax Year: 2026
- Terms: Standard Sale
Disclosures and Reports
- Ownership: Fee Simple
- Exclusions: Outside Furniture, window treatments
- Inclusions: All appliances including Kitchen Refrigerator, Washer & Dryer, Curtain Rods all in As-Is condition with no monetary value
- Lot Number: 23.01
Listed by Century 21 Advantage Gold-Trappe, Carolyn Staats
Sold by United Real Estate, Patrick C Christopher

Get Pre-Approved Today
Schools
Schools serving 105 Trevor Dr
School District:West Chester Area School District
| Name | Grades | Distance |
|---|---|---|
Glen Acres El School 1150 Delancey Place, West Chester, PA 19382 | K-5 | 0.7 mi |
J R Fugett Middle School 500 Ellis Lane, West Chester, PA 19380 | 6-8 | 0.8 mi |
West Chester East High School 450 Ellis Lane, West Chester, PA 19380 | 9-12 | 0.8 mi |
Disclaimer:
School attendance boundaries provided by ATTOM Data Solutions and are for reference only. Contact the school directly to verify enrollment eligibility.
Price & Sales History for 105 Trevor Dr
Date
Details
Price
Change
Source
9/03/2026
Sold
$955,000
-6.83%
MLS
7/08/2026
Price Reduced
$1,025,000
-4.12%
MLS
6/04/2026
Listed
$1,069,000
—
MLS
Disclaimer: Historical sales information is derived from public records provided by the county offices. Information is not guaranteed and should be independently verified.
105 Trevor Drive, West Chester, PA 19380 (MLS# PACT2127088) is a Single Family property that was sold at $955,000 on September 03, 2026. Want to learn more about 105 Trevor Drive? Do you have questions about finding other Single Family real estate for sale in West Chester? You can browse all West Chester real estate or contact a Coldwell Banker agent to request more information.