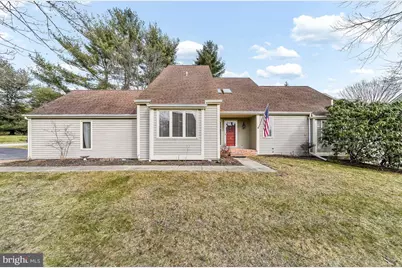
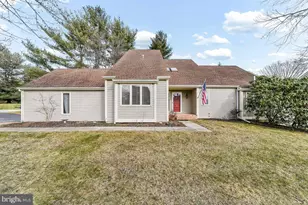
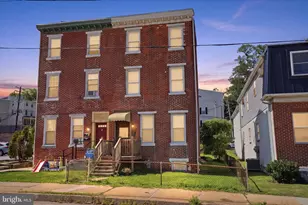
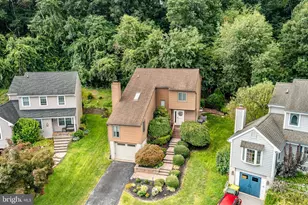
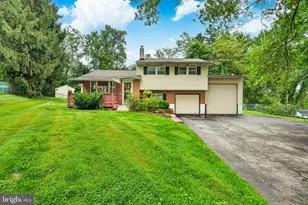
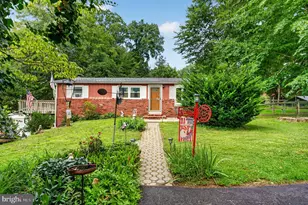
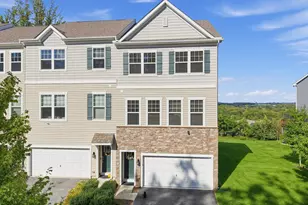
Full Property Details for 1112 Mews Ln
General
- Sold For: $525,000
- HOA FEE: $468/month
- Taxes: $6,195 (2025)
- Status: Closed
- Type: Single Family
- Source: BrightMLSPhilly
- MLS ID: PACT2115472
- Added to Site: 280 day(s) ago
Interior
- Number of Rooms: 10
- Rooms/Areas: Living Room, Dining Room, Kitchen, Breakfast Room, Laundry, Recreation Room, Storage Room, Workshop, Screened Porch
- Fireplace: Yes
- Number of Fireplaces: 1
- Fireplace(s): Gas/Propane
- Flooring: Hardwood, Carpet
Rooms
- Total Bathrooms: 3
- Full Bathrooms: 2
- Half Bathrooms: 1
- Upper Floor Baths: 1
- Upper - Full Baths: 1
- Main Floor Baths: 2
- Main - Full Baths: 1
- Main - 1/2 Baths: 1
- Total Bedrooms: 3
- Bedrooms Upper: 2
- Bedrooms Main & Up: 1
Exterior
- Porch/Patio/Deck: Deck(s), Porch(es)
Parking
- Garage: Yes
- Garage Spaces: 2
- Total Spaces: 4
- Parking Features: Asphalt Driveway, Private
- Parking Type: Attached Garage, Driveway
- Garage Description: Garage - Side Entry, Garage Door Opener, Inside Access
Location
- Area: East Bradford Twp (10351)
- Municipality: EAST BRADFORD TWP
- County: CHESTER
- Subdivision: RADLEY RUN MEWS
- Cross Streets: Route 52
- Driving Directions: From Route 52, turn into the Radley Run Mews Community.
- Location Details: Suburban
School Information
- School District: West Chester Area
- Elementary School: Sarah Starkwther
- Middle School: Stetson
- High School: Rustin
Community
- Association: Yes
- Assoc. Name: RADLEY RUN MEWS ASSOCIATION
- Assoc. Fees Include: Common Area Maintenance, Ext Bldg Maint, Lawn Maintenance, Sewer, Snow Removal
Heating & Cooling
- Central air: Yes
- Cooling Type: Central A/C
- Cooling Fuel: Electric
- Heating Type: Forced Air
- Heating Fuel: Natural Gas
- Water Heater: Natural Gas
Utilities
- Sewer: Public Sewer
- Water: Public
Structural Information
- Architectural Style: Carriage House, Traditional
- Structure Type: Twin/Semi-Detached
- Construction: Wood Siding
- Basement: Yes
- Basement Desc.: Partially Finished, Full, Workshop
- Foundation: Block
- Roof: Shingle
- Walls/Ceilings: Dry Wall
- Stories Description: Main, Upper 1
- Square Feet: 2,533
- Sq. Ft. Source: Estimated
- Living Area: 2,533 Sq. Ft.
- Finished Above Grnd: 2,533 Sq. Ft.
- Year Built: 1985
- Year Built Source: Assessor
- Property Condition: Excellent
Lot Features
- Lot Size (Acres): 0.05
- Lot Size (Sq. Ft.): 1,977
- Lot Size Source: Assessor
- Zoning: RESIDENTIAL
Financial Considerations
- Price Per Sq. Ft.: $207.26
- Association Fee: $468
- Assoc Fee Freq.: Monthly
- Assessment Year: 2025
- School Tax: $4,742
- City/TownTax: $406
- City/TownTax Freq: Annually
- County Tax: $1,047
- County Tax Freq: Annually
- Tax w/Assessment: $202,780
- Tax Amount: $6,195
- Tax Year: 2025
- Terms: Standard Sale
- Tax Total Finished Sq. Ft.: 2240
Disclosures and Reports
- Ownership: Fee Simple
- Inclusions: Refrigerator, Washer, and Dryer, all in as-is condition and of no monetary value.
- Lot Number: 154
Listed by RE/MAX Preferred - Newtown Square, Brian M Kane
Sold by RE/MAX Preferred - Newtown Square, Philip Winicov