
This is a carousel with tiles that activate property listing cards. Use the previous and next buttons to navigate.
1/1
$759,000
This is a carousel with tiles that activate property listing cards. Use the previous and next buttons to navigate.
1/1
Property Description
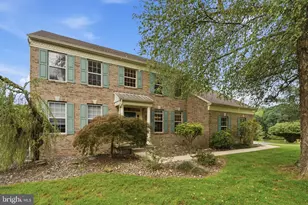
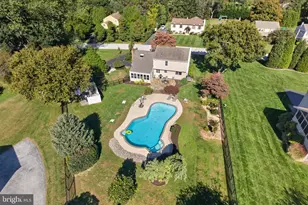
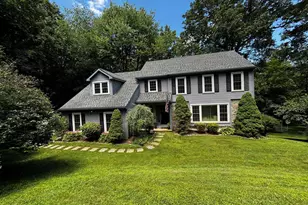
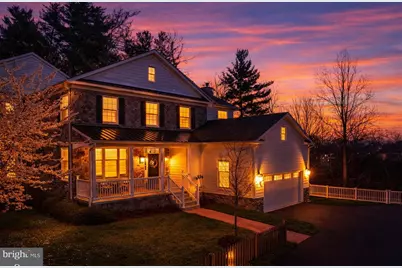
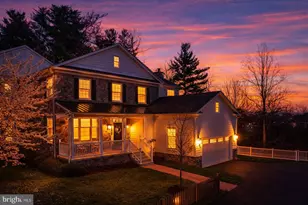
Minutes from West Chester Borough, this beautifully maintained carriage home offers refined, low-maintenance living in the sought-after community of Marshallton Walk. Built by CalAtlantic, this 4-bedroom, 4.5-bath residence features a flexible layout with a first-floor primary suite, first-floor laundry, 2-car garage, and a finished walk-out lower level. The open, light-filled design showcases hardwood floors, designer lighting, and a welcoming great room with a gas fireplace and access to a private deck overlooking wooded views. The gourmet kitchen blends function and style with stainless steel appliances, double ovens, a walk-in pantry, and an oversized island-perfectly suited for both everyday living and effortless entertaining. The first-floor primary suite offers comfort and convenience with a spacious bath featuring double sinks and two well-designed closets for added storage and organization. Upstairs, a versatile loft with custom built-ins creates a natural extension of the living space, leading to three well-sized bedrooms, including one with a private bath and expanded closet space. A walk-in hall closet on this level provides additional storage. The finished walk-out lower level expands the home's living space even further, complete with a full bath and access to the backyard-ideal for a media area, additional living room, or flexible recreation space. Set within a community of just 12 homes, this residence offers a sense of privacy while remaining just minutes from Historic Marshallton and the vibrant shops and restaurants of West Chester Borough. Thoughtfully presented and move-in ready, the home stands out for its flexible layout, inviting spaces, and overall livability.
Full Property Details
Full Property Details for 1114 Bordley Ln
General
- Sold For: $759,000
- HOA FEE: $285/month
- Taxes: $10,888 (2025)
- Status: Closed
- Type: Single Family
- Source: BrightMLSPhilly
- MLS ID: PACT2121824
- Added to Site: 46 day(s) ago
Interior
- Rooms/Areas: Primary Bedroom, Bedroom 2, Bedroom 3, Bedroom 4, 2nd Stry Fam Rm, Laundry, Loft
- Interior Features: Sprinkler System, Kitchen - Island, Walk-in Closet(s)
- Fireplace: Yes
- Number of Fireplaces: 1
- Fireplace(s): Gas/Propane
- Flooring: Hardwood, Carpet
Rooms
Bathrooms
- Total Bathrooms: 5
- Full Bathrooms: 4
- Half Bathrooms: 1
- Upper Floor Baths: 2
- Upper - Full Baths: 2
- Main Floor Baths: 2
- Main - Full Baths: 1
- Main - 1/2 Baths: 1
- Lower Floor Baths: 1
- Lower - Full Baths: 1
Bedrooms
- Total Bedrooms: 4
- Bedrooms Upper: 3
- Bedrooms Main & Up: 1
Additional Information
- Security/Safety: Sprinkler System - Indoor
Exterior
- Porch/Patio/Deck: Deck(s), Porch(es)
Parking
- Garage: Yes
- Garage Spaces: 2
- Total Spaces: 2
- Parking Features: Asphalt Driveway
- Parking Type: Attached Garage
- Garage Description: Garage - Front Entry
Location
- Area: West Bradford Twp (10350)
- Municipality: WEST BRADFORD TWP
- County: CHESTER
- Cross Streets: Rt. 162
- Driving Directions: Use GPS
School Information
- School District: Downingtown Area
Community
- Association: Yes
- Assoc. Name: MARSHALLTON WALK
- Assoc. Fees Include: Common Area Maintenance, All Ground Fee, Snow Removal
Heating & Cooling
- Central air: Yes
- Cooling Type: Central A/C
- Cooling Fuel: Natural Gas
- Heating Type: Forced Air
- Heating Fuel: Natural Gas
- Water Heater: Natural Gas
Utilities
- Sewer: Public Sewer
- Water: Public
Structural Information
- Architectural Style: Carriage House
- Structure Type: Twin/Semi-Detached
- Builder: CalAtlantic
- Construction: Vinyl Siding, Stone
- Basement: Yes
- Basement Entrance: Yes
- Basement Desc.: Partially Finished, Sump Pump, Side Entrance, Walkout Level
- Foundation: Stone
- Roof: Asphalt
- Stories Description: Lower 1, Main, Upper 1
- Square Feet: 3,834
- Sq. Ft. Source: Estimated
- Living Area: 3,834 Sq. Ft.
- Finished Above Grnd: 2,834 Sq. Ft.
- Finished Below Grnd: 1,000 Sq. Ft.
- Year Built: 2017
- Year Built Source: Assessor
- Property Condition: Excellent, Very Good
Unit Information
Unit 1
- Bathrooms-Lower: 1
Lot Features
- Property View: Trees/Woods
- Lot Size (Acres): 0.17
- Lot Size (Sq. Ft.): 7,454
- Lot Size Source: Assessor
- Zoning: RESIDENTIAL
Financial Considerations
- Price Per Sq. Ft.: $267.82
- Association Fee: $285
- Assoc Fee Freq.: Monthly
- Assessment Year: 2026
- School Tax: $9,309
- City/TownTax: $72
- City/TownTax Freq: Annually
- County Tax: $1,506
- County Tax Freq: Annually
- Tax w/Assessment: $291,740
- Tax Amount: $10,888
- Tax Year: 2025
- Terms: Standard Sale
- Tax Total Finished Sq. Ft.: 3434
Disclosures and Reports
- Ownership: Fee Simple
- Exclusions: Sellers personal items
- Inclusions: Washer, Dryer, Stand alone Freezer, Wine Fridge, Pool Table, Window Treatments
- Lot Number: 0097.05G0
Get Pre-Approved Today
Schools
Schools serving 1114 Bordley Ln
School District:Downingtown Area School District
| Name | Grades | Distance |
|---|---|---|
Bradford Hgts El School 1330 Romig Road, Downingtown, PA 19335 | K-5 | 3.2 mi |
Marsh Creek Sixth Grade Center 489 Dorlan Mill Road, Downingtown, PA 19335 | 6- | 7.5 mi |
Downington Middle School 115 Rock Raymond Road, Downingtown, PA 19335 | 7-8 | 4.8 mi |
Downingtown High School West Campus 445 Manor Avenue, Downingtown, PA 19335 | 9-12 | 4.7 mi |
Disclaimer:
School attendance boundaries provided by ATTOM Data Solutions and are for reference only. Contact the school directly to verify enrollment eligibility.
Price & Sales History for 1114 Bordley Ln
Date
Details
Price
Change
Source
5/15/2026
Sold
$759,000
—
MLS
4/09/2026
Listed
$759,000
—
MLS
Disclaimer: Historical sales information is derived from public records provided by the county offices. Information is not guaranteed and should be independently verified.
1114 Bordley Lane, West Chester, PA 19382 (MLS# PACT2121824) is a Single Family property that was sold at $759,000 on May 15, 2026. This property was listed by Suzanne "Suzie" Swisher from our Old City Office.Want to learn more about 1114 Bordley Lane? Do you have questions about finding other Single Family real estate for sale in West Chester? You can browse all West Chester real estate or contact a Coldwell Banker agent to request more information.