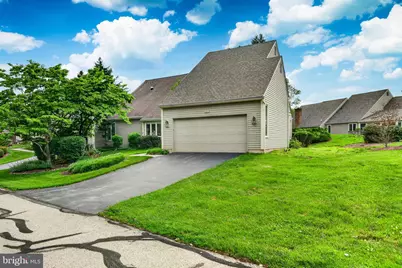
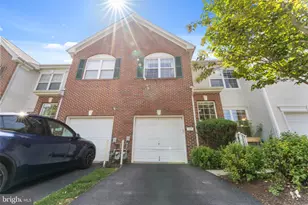
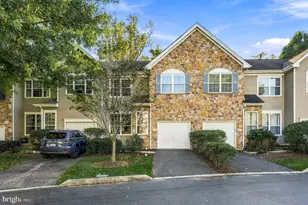
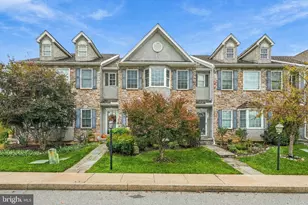
Full Property Details for 1140 Mews Ln #41
General
- Sold For: $595,000
- HOA FEE: $453/month
- Taxes: $6,110 (2025)
- Status: Closed
- Type: Townhouse
- Source: BrightMLSPhilly
- MLS ID: PACT2122380
- Added to Site: 183 day(s) ago
Interior
- Number of Rooms: 6
- Interior Features: Breakfast Area, Built-Ins, Bathroom - Walk-In Shower, Bathroom - Tub Shower, Carpet, Crown Moldings, Dining Area, Entry Level Bedroom, Kitchen - Eat-In, Kitchen - Table Space, Ceiling Fan(s)
- Fireplace: Yes
- Number of Fireplaces: 1
- Fireplace(s): Gas/Propane
- Appliances: Dishwasher, Dryer - Electric, Oven/Range - Gas, Microwave, Refrigerator, Washer
- Flooring: Carpet, Ceramic Tile, Hardwood
Rooms
- Total Bathrooms: 2
- Full Bathrooms: 2
- Main Floor Baths: 2
- Main - Full Baths: 2
- Total Bedrooms: 3
- Bedrooms Main & Up: 3
Additional Information
Exterior
- Exterior Features: Awning(s)
- Porch/Patio/Deck: Deck(s)
Parking
- Garage: Yes
- Garage Spaces: 2
- Total Spaces: 4
- Parking Features: Paved Driveway
- Parking Type: Attached Garage, Driveway
- Garage Description: Garage Door Opener, Garage - Front Entry, Inside Access
Location
- Area: East Bradford Twp (10351)
- Municipality: EAST BRADFORD TWP
- County: CHESTER
- Subdivision: RADLEY RUN MEWS
- Cross Streets: Plum Run
- Driving Directions: from the intersection of Price Street and Route 52 (Lenape Rd) go south on 52 to a left on Kings Lane to left on Mews Lane
- Direction Faces: East
- Location Details: Adjoins Golf Course
School Information
- School District: West Chester Area
- High School: West Chester Bayard Rustin
Community
- Association: Yes
- Assoc. Name: RADLEY RUN MEWS
- Assoc. Fees Include: Common Area Maintenance, Lawn Maintenance, Snow Removal, Sewer
- Pets Allowed: Yes
- Pets: Cats OK, Dogs OK
Heating & Cooling
- Central air: Yes
- Cooling Type: Central A/C
- Cooling Fuel: Electric
- Heating Type: Heat Pump(s)
- Heating Fuel: Natural Gas
- Water Heater: Natural Gas
Utilities
- Sewer: Community Septic Tank
- Water: Public
- Utility Description: Cable TV Available, Under Ground, Electric Available, Sewer Available, Water Available
Structural Information
- Architectural Style: Traditional
- Structure Type: End of Row/Townhouse
- Construction: Frame
- Basement: Yes
- Basement Desc.: Full, Partially Finished
- Foundation: Block
- Roof: Architectural Shingle, Pitched
- Walls/Ceilings: Dry Wall
- Entry Floor Number: 1
- Stories Description: Lower 1, Main
- Square Feet: 1,910
- Sq. Ft. Source: Assessor
- Living Area: 1,910 Sq. Ft.
- Finished Above Grnd: 1,910 Sq. Ft.
- Year Built: 1982
- Year Built Source: Assessor
Lot Features
- Lot Size (Acres): 0.05
- Lot Size (Sq. Ft.): 1,977
- Lot Size Source: Assessor
- Zoning: R-3
Financial Considerations
- Price Per Sq. Ft.: $316.75
- Association Fee: $453
- Assoc Fee Freq.: Monthly
- School Tax: $4,676
- City/TownTax: $449
- City/TownTax Freq: Annually
- County Tax: $1,032
- County Tax Freq: Annually
- Tax w/Assessment: $200,000
- Tax Amount: $6,110
- Tax Year: 2025
- Terms: Standard Sale
- Tax Total Finished Sq. Ft.: 1910
Disclosures and Reports
- Ownership: Fee Simple
- Lot Number: 140
Listed and Sold by BHHS Fox & Roach-West Chester, R. Kit Anstey and BHHS Fox & Roach-West Chester, Deborah A West