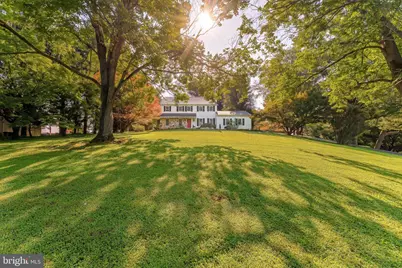
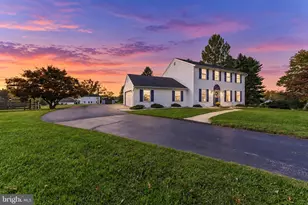
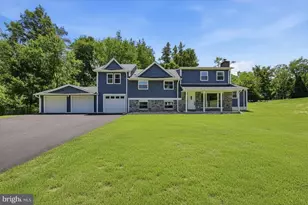
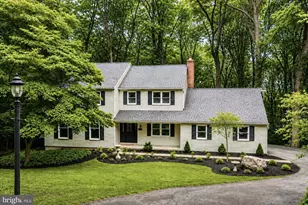
Full Property Details for 1153 Westtown Rd
General
- Sold For: $775,000
- Taxes: $6,301 (2025)
- Status: Closed
- Type: Single Family
- Source: BrightMLSPhilly
- MLS ID: PACT2112798
- Added to Site: 60 day(s) ago
Interior
- Number of Rooms: 9
- Rooms/Areas: Dining Room, Primary Bedroom, Sitting Room, Bedroom 2, Bedroom 3, Bedroom 4, Kitchen, Family Room, Foyer, Breakfast Room, Sun/Florida Room, Attic, Primary Bathroom, Full Bath, Half Bath
- Interior Features: Ceiling Fan(s), Exposed Beams, Wood Floors, Wainscotting, Upgraded Countertops, Water Treat System, Walk-in Closet(s), Recessed Lighting, Primary Bath(s), Kitchen - Island, Formal/Separate Dining Room, Family Room Off Kitchen, Chair Railings, Breakfast Area, Bathroom - Tub Shower, Bathroom - Walk-In Shower, Attic
- Fireplace: Yes
- Number of Fireplaces: 1
- Fireplace(s): Stone, Fireplace - Glass Doors, Gas/Propane, Mantel(s)
- Appliances: Dishwasher, Dryer, Oven/Range - Electric, Refrigerator, Washer, Water Heater, Built-In Microwave, Cooktop, Exhaust Fan, Oven - Self Cleaning, Range Hood, Stainless Steel Appliances, Extra Refrigerator/Freezer
- Flooring: Hardwood, Ceramic Tile
Rooms
- Total Bathrooms: 3
- Full Bathrooms: 2
- Half Bathrooms: 1
- Upper Floor Baths: 2
- Upper - Full Baths: 2
- Main Floor Baths: 1
- Main - 1/2 Baths: 1
- Total Bedrooms: 4
- Bedrooms Upper: 4
Additional Information
- Security/Safety: Smoke Detector
Exterior
- Exterior Features: Exterior Lighting, Flood Lights
- Porch/Patio/Deck: Patio(s)
Parking
- Garage: Yes
- Garage Spaces: 2
- Total Spaces: 9
- Parking Features: Paved Driveway, Private
- Parking Type: Driveway, Attached Garage
- Garage Description: Inside Access, Garage Door Opener, Built In, Garage - Side Entry
Location
- Area: Westtown Twp (10367)
- Municipality: WESTTOWN TWP
- County: CHESTER
- Cross Streets: Route 926
- Driving Directions: E Street Rd/Rt 926 to Westtown Rd. Home is on the right.
School Information
- School District: West Chester Area
- Elementary School: Penn Wood
- Middle School: Stetson
- High School: West Chester Bayard Rustin
Heating & Cooling
- Central air: Yes
- Cooling Type: Central A/C, Ceiling Fan(s), Programmable Thermostat
- Cooling Fuel: Electric
- Heating Type: Heat Pump - Oil BackUp, Forced Air, Programmable Thermostat
- Heating Fuel: Oil, Electric
- Water Heater: Electric
Utilities
- Sewer: On Site Septic
- Water: Well
Structural Information
- Architectural Style: Colonial
- Structure Type: Detached
- Construction: Stone, Steel Siding
- Basement: Yes
- Basement Desc.: Interior Access, Unfinished, Windows, Workshop
- Foundation: Block
- Roof: Shingle, Pitched
- Walls/Ceilings: Dry Wall
- Windows: Bay/Bow, Casement, Double Hung, Screens, Replacement
- Stories Description: Lower 1, Main, Upper 1
- Square Feet: 2,296
- Sq. Ft. Source: Assessor
- Living Area: 2,296 Sq. Ft.
- Finished Above Grnd: 2,296 Sq. Ft.
- Year Built: 1977
- Year Built Source: Assessor
Additional Structures
Lot Features
- Property View: Garden/Lawn, Trees/Woods, Pond
- Lot Size (Acres): 1.2
- Lot Size (Sq. Ft.): 52,272
- Lot Size Source: Assessor
- Zoning: R1
- Lot Description: Level, Sloping, Front Yard, Not In Development, Rear Yard, SideYard(s), Trees/Wooded
Water Features
Financial Considerations
- Price Per Sq. Ft.: $337.54
- Assessment Year: 2025
- School Tax: $4,468
- City/TownTax: $791
- City/TownTax Freq: Annually
- County Tax: $1,042
- County Tax Freq: Annually
- Tax w/Assessment: $201,690
- Tax Amount: $6,301
- Tax Year: 2025
- Terms: Standard Sale
- Tax Total Finished Sq. Ft.: 2296
Disclosures and Reports
- Ownership: Fee Simple
- Inclusions: Refrigerator, Washer, Dryer, Basement refrigerator, Basement box freezer, Porch A/C, Fire Pit on patio.
- Lot Number: 26.03
Listed by RE/MAX Main Line-West Chester, Thomas Toole III and RE/MAX Main Line-West Chester, Amy M Quaciari
Sold by RE/MAX Town & Country, Daniel J Weidel and RE/MAX Town & Country, Terri J Washco