This is a carousel with tiles that activate property listing cards. Use the previous and next buttons to navigate.
1/1
$670,000
This is a carousel with tiles that activate property listing cards. Use the previous and next buttons to navigate.
1/1
Property Description
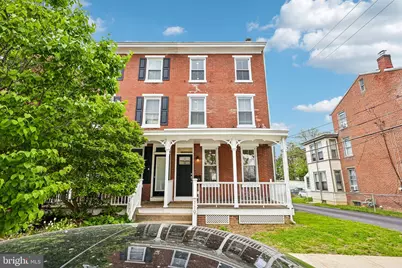
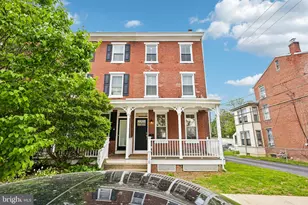
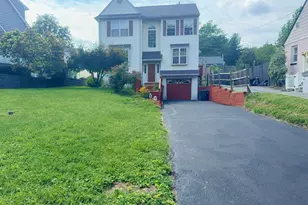
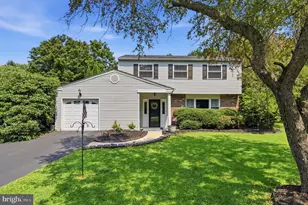
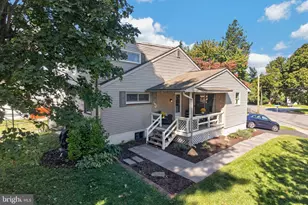
Welcome to this twin home completely remodeled in 2025 located in the heart of West Chester Borough, where modern updates meet classic charm in an unbeatable location. Enter onto the spacious covered front porch and into a bright, open-concept main level filled with natural light and beautiful hardwood floors throughout. The inviting living room flows seamlessly into the beautifully updated eat-in kitchen, featuring stainless steel appliances, an island with seating, abundant counter and cabinet space, and a stylish tile backsplash-perfect for both everyday living and entertaining. Just beyond the kitchen, a functional mudroom provides convenient access to the off-street parking pad. This area also offers a thoughtfully designed full bathroom with a walk-in shower, along with a separate, dedicated laundry room tucked neatly away. Upstairs on the second level, you'll find three generously sized bedrooms, all serviced by a full hall bathroom with a tub/shower combination. The third floor is a true retreat, showcasing a private primary suite complete with a striking brick accent wall panel, an expansive walk-in closet, and a luxurious ensuite bathroom featuring a dual vanity and walk-in shower. The full basement is clean and well-maintained, offering excellent storage space. Located just blocks from downtown West Chester, this home puts you at the center of it all-enjoy a vibrant nightlife scene, endless dining and shopping options, and a constantly evolving selection of new restaurants. It's also conveniently close to West Chester University, just a short 7-minute drive to the Exton SEPTA/Amtrak station for easy commuting to Center City Philadelphia or even New York City, and only 30 minutes to Philadelphia International Airport. This is a rare opportunity to own a fully renovated home in one of Chester County's most desirable and walkable communities. Mortgage savings may be available for buyers of this listing.
Full Property Details
Full Property Details for 119 Magnolia St
General
- Sold For: $670,000
- Taxes: $4,672 (2025)
- Status: Closed
- Type: Single Family
- Source: BrightMLSPhilly
- MLS ID: PACT2123206
- Added to Site: 79 day(s) ago
Interior
- Rooms/Areas: Living Room, Primary Bedroom, Bedroom 2, Bedroom 3, Bedroom 4, Kitchen, Foyer, Laundry, Mud Room, Primary Bathroom, Full Bath
- Interior Features: Kitchen - Eat-In, Kitchen - Island
- Appliances: Dishwasher, Disposal, Oven - Single, Refrigerator, Stainless Steel Appliances, Built-In Microwave, Oven/Range - Gas
Rooms
Bathrooms
- Total Bathrooms: 3
- Full Bathrooms: 3
- Upper 2 - Full Baths: 1
- Upper Floor Baths: 2
- Upper - Full Baths: 2
- Main Floor Baths: 1
- Main - Full Baths: 1
Bedrooms
- Total Bedrooms: 4
- Bedrooms Upper: 4
- Bedrooms-Up2: 1
Exterior
- Porch/Patio/Deck: Porch(es)
Parking
- Total Spaces: 1
- Parking Type: Driveway, On Street
Location
- Area: West Chester Boro (10301)
- Municipality: WEST CHESTER BORO
- County: CHESTER
- Subdivision: WEST CHESTER BORO
- Cross Streets: Mechanics Alley
- Driving Directions: Take Route 202 to Business Route 322 (Wilmington Pike), Take Wilmington Pike towards Downtown West Chester, Continue onto S High St, Turn Right onto Magnolia St, Home will be on the Left.
School Information
- School District: West Chester Area
- Elementary School: Starkweath
- Middle School: Stetson
- High School: West Chester Bayard Rustin
Heating & Cooling
- Central air: Yes
- Cooling Type: Central A/C
- Cooling Fuel: Electric
- Heating Type: Forced Air
- Heating Fuel: Natural Gas
- Water Heater: Electric
Utilities
- Sewer: Public Sewer
- Water: Public
Structural Information
- Architectural Style: Side-by-Side, Straight Thru
- Structure Type: Twin/Semi-Detached
- Construction: Brick, Stucco, Vinyl Siding
- Basement: Yes
- Basement Desc.: Full, Unfinished
- Foundation: Brick/Mortar
- Roof: Metal
- Stories Description: Main, Upper 1, Upper 2
- Square Feet: 1,726
- Sq. Ft. Source: Assessor
- Living Area: 1,726 Sq. Ft.
- Finished Above Grnd: 1,726 Sq. Ft.
- Year Built: 1900
- Year Built Source: Assessor
Lot Features
- Lot Size (Acres): 0.06
- Lot Size (Sq. Ft.): 2,490
- Lot Size Source: Assessor
- Zoning: RESIDENTIAL
Financial Considerations
- Price Per Sq. Ft.: $393.97
- Assessment Year: 2026
- School Tax: $2,981
- City/TownTax: $1,031
- City/TownTax Freq: Annually
- County Tax: $658
- County Tax Freq: Annually
- Tax w/Assessment: $127,520
- Tax Amount: $4,672
- Tax Year: 2025
- Terms: Standard Sale
- Tax Total Finished Sq. Ft.: 1726
Disclosures and Reports
- Ownership: Fee Simple
- Lot Number: 944
Listed by Redfin Corporation, Brenda R Beiser
Sold by Keller Williams Main Line, Nadia Hopkins

Get Pre-Approved Today
Schools
Schools serving 119 Magnolia St
School District:West Chester Area School District
| Name | Grades | Distance |
|---|---|---|
Sarah W Starkweather El School 1050 Wilmington Pike, West Chester, PA 19382 | K-5 | 1.9 mi |
Stetson Middle School 1060 Wilmington Pike, West Chester, PA 19382 | 6-8 | 2.1 mi |
West Chester Bayard Rustin High School 1100 Shiloh Road, West Chester, PA 19382 | 9-12 | 2.8 mi |
Disclaimer:
School attendance boundaries provided by ATTOM Data Solutions and are for reference only. Contact the school directly to verify enrollment eligibility.
Price & Sales History for 119 Magnolia St
Date
Details
Price
Change
Source
6/01/2026
Sold
$670,000
-1.47%
MLS
4/24/2026
Listed
$680,000
—
MLS
Disclaimer: Historical sales information is derived from public records provided by the county offices. Information is not guaranteed and should be independently verified.
119 Magnolia Street, West Chester, PA 19382 (MLS# PACT2123206) is a Single Family property that was sold at $670,000 on June 01, 2026. Want to learn more about 119 Magnolia Street? Do you have questions about finding other Single Family real estate for sale in West Chester? You can browse all West Chester real estate or contact a Coldwell Banker agent to request more information.