
This is a carousel with tiles that activate property listing cards. Use the previous and next buttons to navigate.
1/1
$525,000
This is a carousel with tiles that activate property listing cards. Use the previous and next buttons to navigate.
1/1
Property Description
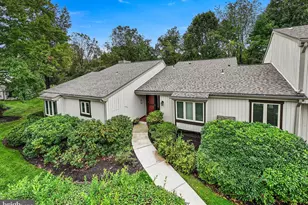
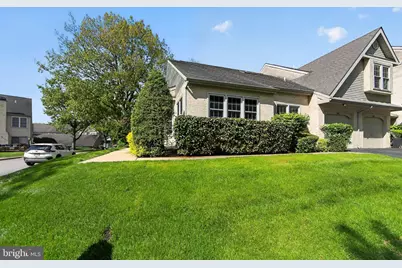
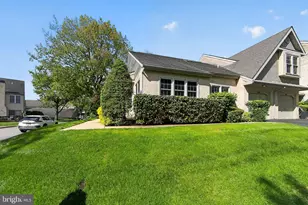
A rare opportunity to own one of the most desirable and limited layouts in the sought-after Chesterfield community in West Chester, PA. This end-unit home offers approximately 2,200 square feet of versatile living space, highlighted by its Unique Dual Primary Suite Design, featuring a full suite on the main level and a second expansive suite upstairs with a walk-in closet, private bath and living room. The main level is designed for both everyday comfort and easy entertaining, with a welcoming living room anchored by a fireplace, a formal dining room, and an eat-in kitchen with an adjoining sitting area. The standout feature is the main-level primary suite, complete with dual vanities, dual closets, and sliding doors that open to a large private patio, perfect for morning coffee or evening unwinding. A second bedroom, full bath, and laundry area complete the first floor, offering exceptional flexibility for in-law living, long-term guests, or a private home office setup. Upstairs, you'll find a generously sized bonus family room along with the second primary suite, creating a true retreat with separation and privacy. The unfinished basement spans the full footprint of the home, providing ample storage or future finishing potential, and a one-car garage adds everyday convenience. With only a handful of these models in a 228-home community, this is a truly unique offering combining space, flexibility, and location. Just moments from the charm of downtown West Chester, with easy access to major routes to Philadelphia and the airport, and located in the West Chester Area School District, currently assigned to Bayard Rustin High School.
Full Property Details
Full Property Details for 1200 Halifax Ct
General
- Sold For: $525,000
- HOA FEE: $269/month
- Taxes: $4,935 (2026)
- Status: Closed
- Type: Townhouse
- Source: BrightMLSPhilly
- MLS ID: PACT2124144
- Added to Site: 67 day(s) ago
Interior
- Rooms/Areas: Living Room, Dining Room, Kitchen, Den, Laundry
- Interior Features: Bathroom - Stall Shower, Bathroom - Tub Shower, Carpet, Ceiling Fan(s), Entry Level Bedroom, Family Room Off Kitchen, Floor Plan - Traditional, Kitchen - Eat-In, Kitchen - Table Space, Primary Bath(s), Walk-in Closet(s)
- Fireplace: Yes
- Number of Fireplaces: 1
- Fireplace(s): Wood
- Appliances: Dishwasher, Dryer - Electric, Energy Efficient Appliances
- Flooring: Carpet, Luxury Vinyl Plank
Rooms
Bathrooms
- Total Bathrooms: 3
- Full Bathrooms: 3
- Upper Floor Baths: 1
- Upper - Full Baths: 1
- Main Floor Baths: 2
- Main - Full Baths: 2
Bedrooms
- Total Bedrooms: 3
- Bedrooms Upper: 1
- Bedrooms Main & Up: 2
Parking
- Garage: Yes
- Garage Spaces: 1
- Total Spaces: 1
- Parking Features: Paved Driveway, Paved Parking
- Parking Type: Attached Garage
- Garage Description: Garage - Side Entry, Inside Access
Location
- Area: Westtown Twp (10367)
- Municipality: WESTTOWN TWP
- County: CHESTER
- Subdivision: CHESTERFIELD
- Driving Directions: Enter from Rt. 352 or West Chester Pike
School Information
- School District: West Chester Area
- Elementary School: Penn Wood
- Middle School: Stetson
- High School: Rustin
Community
- Association: Yes
- Assoc. Name: CAMCO
- Assoc. Fees Include: All Ground Fee, Common Area Maintenance, Lawn Maintenance, Snow Removal, Trash
Heating & Cooling
- Central air: Yes
- Cooling Type: Central A/C
- Cooling Fuel: Electric
- Heating Type: Heat Pump(s)
- Heating Fuel: Electric
- Water Heater: Electric
Utilities
- Sewer: Public Sewer
- Water: Public
Structural Information
- Structure Type: End of Row/Townhouse
- Construction: Stucco
- Basement: Yes
- Basement Desc.: Interior Access
- Foundation: Concrete Perimeter
- Stories Description: Main, Upper 1
- Square Feet: 2,200
- Sq. Ft. Source: Estimated
- Living Area: 2,200 Sq. Ft.
- Finished Above Grnd: 2,200 Sq. Ft.
- Year Built: 1987
- Year Built Source: Estimated
Lot Features
- Lot Size (Acres): 0.03
- Lot Size (Sq. Ft.): 1,307
- Lot Size Source: Estimated
- Zoning: RESIDENTIAL
Financial Considerations
- Price Per Sq. Ft.: $227.23
- Association Fee: $269
- Assoc Fee Freq.: Monthly
- Assessment Year: 2026
- School Tax: $3,554
- County Tax: $784
- County Tax Freq: Annually
- Tax w/Assessment: $152,010
- Tax Amount: $4,935
- Tax Year: 2026
- Terms: Standard Sale
Disclosures and Reports
- Ownership: Fee Simple
- Inclusions: Washer, Dryer, Fridge in "as in" condition
- Lot Number: 389
Get Pre-Approved Today
Schools
Schools serving 1200 Halifax Ct
School District:West Chester Area School District
| Name | Grades | Distance |
|---|---|---|
Penn Wood El School 1470 Johnnys Way, West Chester, PA 19382 | K-5 | 0.9 mi |
Stetson Middle School 1060 Wilmington Pike, West Chester, PA 19382 | 6-8 | 4.5 mi |
West Chester Bayard Rustin High School 1100 Shiloh Road, West Chester, PA 19382 | 9-12 | 2.6 mi |
Disclaimer:
School attendance boundaries provided by ATTOM Data Solutions and are for reference only. Contact the school directly to verify enrollment eligibility.
Price & Sales History for 1200 Halifax Ct
Date
Details
Price
Change
Source
5/27/2026
Sold
$525,000
5.02%
MLS
5/06/2026
Listed
$499,900
—
MLS
Disclaimer: Historical sales information is derived from public records provided by the county offices. Information is not guaranteed and should be independently verified.
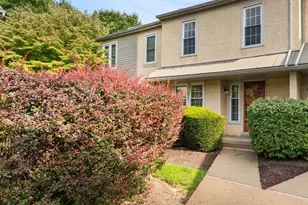
1200 Halifax Court, West Chester, PA 19382 (MLS# PACT2124144) is a Townhouse property that was sold at $525,000 on May 27, 2026. This property was listed by Kim Seaman from our Exton Office.Want to learn more about 1200 Halifax Court? Do you have questions about finding other Townhouse real estate for sale in West Chester? You can browse all West Chester real estate or contact a Coldwell Banker agent to request more information.