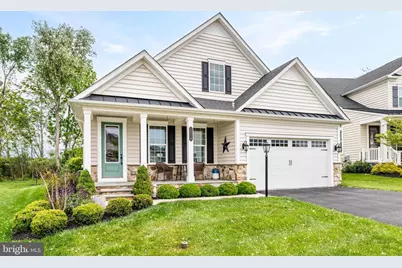
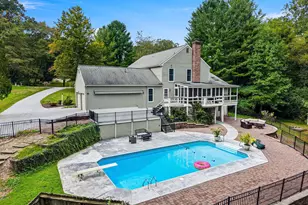
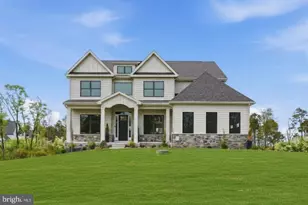
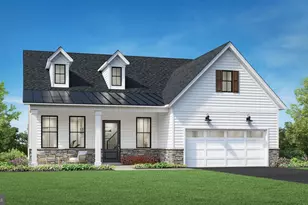
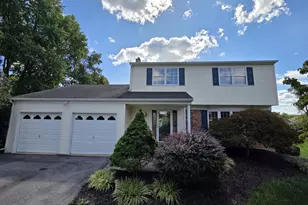
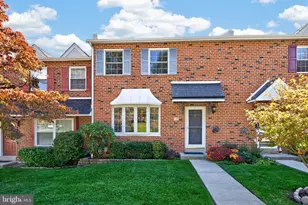
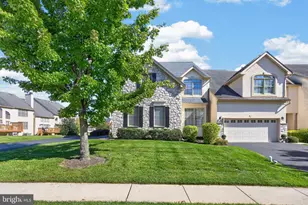
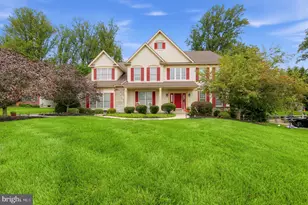
Full Property Details for 1218 Sculthorpe Dr
General
- Sold For: $1,150,000
- HOA FEE: $405/month
- Taxes: $10,381 (2025)
- Status: Closed
- Type: Single Family
- Source: BrightMLSPhilly
- MLS ID: PACT2126890
- Added to Site: 138 day(s) ago
Interior
- Fireplace: Yes
- Number of Fireplaces: 1
Rooms
- Total Bathrooms: 3
- Full Bathrooms: 3
- Main Floor Baths: 2
- Main - Full Baths: 2
- Lower Floor Baths: 1
- Lower - Full Baths: 1
- Total Bedrooms: 3
- Bedrooms Lower: 1
- Bedrooms Main & Up: 2
Additional Information
- Shared Pool: Yes
- Pool: Yes
Parking
- Garage: Yes
- Garage Spaces: 2
- Total Spaces: 2
- Parking Type: Attached Garage
- Garage Description: Garage - Front Entry
Location
- Area: West Goshen Twp (10352)
- Municipality: WEST GOSHEN TWP
- County: CHESTER
- Subdivision: GREYSTONE
- Driving Directions: Enter Woodlands development, take a right and then left on Sculthorpe, home is on the left.
School Information
- School District: West Chester Area
Community
- Association: Yes
- Adult Community: Yes
Heating & Cooling
- Central air: Yes
- Cooling Type: Central A/C
- Cooling Fuel: Electric
- Heating Type: Forced Air
- Heating Fuel: Propane - Metered
- Water Heater: Electric
Utilities
- Sewer: Public Sewer
- Water: Public
Structural Information
- Architectural Style: Ranch/Rambler
- Structure Type: Detached
- Construction: Shingle Siding
- Basement: Yes
- Basement Desc.: Daylight, Full
- Foundation: Block
- Stories Description: Lower 1, Main
- Square Feet: 3,338
- Sq. Ft. Source: Assessor
- Living Area: 3,338 Sq. Ft.
- Finished Above Grnd: 2,018 Sq. Ft.
- Finished Below Grnd: 1,320 Sq. Ft.
- Year Built: 2021
- Year Built Source: Assessor
- Property Condition: Excellent
Unit Information
- Bathrooms-Lower: 1
- Bedrooms-Lower: 1
Lot Features
- Lot Size (Acres): 0.07
- Lot Size (Sq. Ft.): 2,880
- Lot Size Source: Assessor
- Zoning: RES
Financial Considerations
- Price Per Sq. Ft.: $582.26
- Association Fee: $405
- Assoc Fee Freq.: Monthly
- Assessment Year: 2026
- School Tax: $7,947
- City/TownTax: $679
- City/TownTax Freq: Annually
- County Tax: $1,754
- County Tax Freq: Annually
- Tax w/Assessment: $339,850
- Tax Amount: $10,381
- Tax Year: 2025
- Terms: Standard Sale
- Tax Total Finished Sq. Ft.: 3338
Disclosures and Reports
- Ownership: Fee Simple
- Exclusions: Hall Bathroom Mirror
- Lot Number: 370
Listed by Compass Pennsylvania, LLC, Katie Kincade
Sold by Northpoint Real Estate, Jeffrey M Poake