This is a carousel with tiles that activate property listing cards. Use the previous and next buttons to navigate.
1/1
$632,000
This is a carousel with tiles that activate property listing cards. Use the previous and next buttons to navigate.
1/1
Property Description
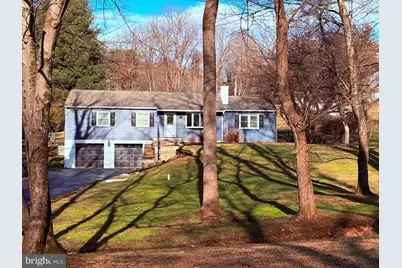
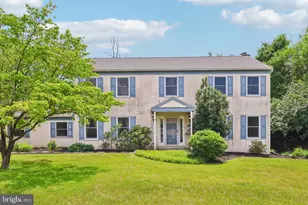
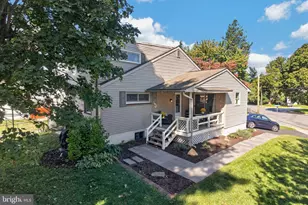
Welcome to this beautifully updated 4-bedroom, 3-full-bath home located in the highly sought-after West Chester School District. This spacious raised ranch design offers an ideal blend of comfort, fun and functionality. As you enter into the beautiful light filled living room don't miss the retooled casings, woodwork and attention to detail. Enter the sparkling clean eat-in kitchen to check out the added custom cabinets, drawers, nook with smart underneath storage, flooring, countertops, backsplash ceiling fan and paint. Pause in the full-sized dining room to enjoy the gorgeous backyard setting. Down to the hall find the fresh hall bath boasting new tub, vanity, flooring and ceiling fan. Three bedrooms are located on this level including the generously sized primary bedroom with its own ensuite bathroom and slider to the large wooden backyard deck. Meanwhile on the other side of the house and just off the kitchen is a comfortable family room retreat complete with fireplace, door to the covered back patio and stairs to the finished basement. The lower level enjoyed a recent makeover and now includes a full bedroom, full bathroom and updated laundry facility, with direct access through the garage-perfect for guests, in-laws, or a private home office setup. Every detail of the home has been thoughtfully refreshed, making it completely move-in ready. Step outside to your own private oasis where a sparkling in-ground pool awaits. Pool has new expanded deck space, pump motor and safety cover. The spacious patio, deck and covered porch is perfect for hosting large gatherings or relaxing weekends at home. The 1.2-acre parklike setting provides both scenic beauty and a sense of seclusion, with mature trees and plenty of open lawn space for recreation. Despite its peaceful surroundings, this property boasts a prime location-just 3 miles from the East Brandywine Trail, 7 minutes to Downtown West Chester and 8 minutes to the Exton Train Station, offering the best of both convenience and tranquility. Don't miss the opportunity to own this exceptional home that truly checks every box for modern suburban living. Peruse the extensive upgrades list to see why this home is an exceptional value. One year home warranty included.
Full Property Details
Full Property Details for 1288 Copeland School Rd
General
- Sold For: $632,000
- Taxes: $4,676 (2025)
- Status: Closed
- Type: Single Family
- Source: BrightMLSPhilly
- MLS ID: PACT2115732
- Added to Site: 169 day(s) ago
Interior
- Fireplace: Yes
- Number of Fireplaces: 1
Rooms
Bathrooms
- Total Bathrooms: 3
- Full Bathrooms: 3
- Main Floor Baths: 2
- Main - Full Baths: 2
- Lower Floor Baths: 1
- Lower - Full Baths: 1
Bedrooms
- Total Bedrooms: 4
- Bedrooms Lower: 1
- Bedrooms Main & Up: 3
Additional Information
- Pool: Yes
- Private Pool: Yes
- Pool Description: Filtered
Exterior
- Exterior Features: Extensive Hardscape, Gutter System, Play Equipment, Roof Deck
- Porch/Patio/Deck: Deck(s), Terrace, Porch(es), Patio(s)
Parking
- Garage: Yes
- Garage Spaces: 2
- Total Spaces: 8
- Parking Features: Paved Parking
- Parking Type: Attached Garage, Driveway
- Garage Description: Basement Garage, Garage - Front Entry
Location
- Area: West Whiteland Twp (10341)
- Municipality: WEST WHITELAND TWP
- County: CHESTER
- Cross Streets: Boot
- Driving Directions: From Route 100, West on Boot Rd., South on Copeland School Rd.
- Direction Faces: Southeast
School Information
- School District: West Chester Area
- Elementary School: East Bradford
- Middle School: Pierce
- High School: Henderson
Community
- Pets Allowed: Yes
- Pets: No Pet Restrictions
Heating & Cooling
- Central air: Yes
- Cooling Type: Central A/C
- Cooling Fuel: Electric
- Heating Type: Hot Water
- Heating Fuel: Oil
- Water Heater: Electric
Utilities
- Sewer: On Site Septic
- Water: Well
- Utility Description: Cable TV
Structural Information
- Architectural Style: Ranch/Rambler, Raised Ranch/Rambler
- Structure Type: Detached
- Construction: Vinyl Siding
- Basement: Yes
- Basement Desc.: Daylight, Full, Connecting Stairway, Full, Fully Finished, Garage Access, Walkout Level
- Foundation: Brick/Mortar, Block
- Windows: Bay/Bow
- Stories Description: Lower 1, Main
- Square Feet: 2,376
- Sq. Ft. Source: Estimated
- Living Area: 2,376 Sq. Ft.
- Finished Above Grnd: 1,996 Sq. Ft.
- Finished Below Grnd: 380 Sq. Ft.
- Year Built: 1969
- Year Built Source: Assessor
- Property Condition: Excellent
Unit Information
Unit 1
- Bathrooms-Lower: 1
- Bedrooms-Lower: 1
Additional Structures
- Other Structures: Shed
Lot Features
- Property View: Creek/Stream, Garden/Lawn, Trees/Woods
- Lot Size (Acres): 1.2
- Lot Size (Sq. Ft.): 52,272
- Lot Size Source: Estimated
- Zoning: RESIDENTIAL
- Lot Description: Sloping
Water Features
- Water View: Yes
Financial Considerations
- Price Per Sq. Ft.: $313.13
- Tax w/Assessment: $153,070
- Tax Amount: $4,676
- Tax Year: 2025
- Terms: Standard Sale
- Tax Total Finished Sq. Ft.: 1616
Disclosures and Reports
- Ownership: Fee Simple
- Inclusions: Washer, Dryer, Refrigerator, Garage Refrigerator, Trampoline, Snow Blower, Leaf Blower, Pool Cover, Pool Filters for Pump, Leftover Chemicals, Skimmer, Vacuum Hose with Two Heads, Sump Pump, Four Brown Lounge Chairs, Fire Pit and Propane Fire Pit.
- Lot Number: 108.06
Listed by EXP Realty, LLC, Sara Jane Lubrano
Sold by Help-U-Sell Direct Homes-Exton, Matthew Boyle

Get Pre-Approved Today
Schools
Schools serving 1288 Copeland School Rd
School District:West Chester Area School District
| Name | Grades | Distance |
|---|---|---|
East Bradford El School 820 Frank Road, West Chester, PA 19380 | K-5 | 1.9 mi |
E N Peirce Middle School 1314 Burke Road, West Chester, PA 19380 | 6-8 | 1.2 mi |
West Chester Henderson High School 400 Montgomery Avenue, West Chester, PA 19380 | 9-12 | 3.3 mi |
Disclaimer:
School attendance boundaries provided by ATTOM Data Solutions and are for reference only. Contact the school directly to verify enrollment eligibility.
Price & Sales History for 1288 Copeland School Rd
Date
Details
Price
Change
Source
6/05/2026
Sold
$632,000
1.12%
MLS
3/25/2026
Price Reduced
$625,000
-2.34%
MLS
3/16/2026
Price Reduced
$640,000
-1.54%
MLS
3/12/2026
Price Reduced
$650,000
-1.52%
MLS
3/05/2026
Price Reduced
$660,000
-1.49%
MLS
1/24/2026
Listed
$670,000
—
MLS
Disclaimer: Historical sales information is derived from public records provided by the county offices. Information is not guaranteed and should be independently verified.
1288 Copeland School Road, West Chester, PA 19380 (MLS# PACT2115732) is a Single Family property that was sold at $632,000 on June 05, 2026. Want to learn more about 1288 Copeland School Road? Do you have questions about finding other Single Family real estate for sale in West Chester? You can browse all West Chester real estate or contact a Coldwell Banker agent to request more information.