This is a carousel with tiles that activate property listing cards. Use the previous and next buttons to navigate.
1/1
$850,000
This is a carousel with tiles that activate property listing cards. Use the previous and next buttons to navigate.
1/1
Property Description
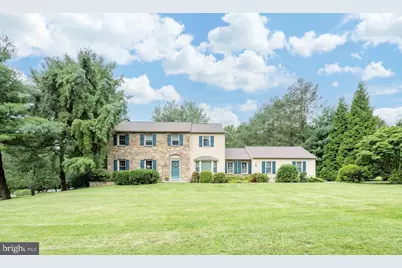
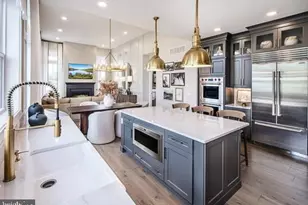
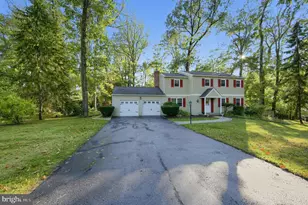
Perfectly located for you to enjoy the shopping, dining, parks, and fun of downtown West Chester, Malvern, and Main Street Exton! Welcome home to 1308 S Tulip Drive, in the coveted Mill Valley neighborhood! ***A stylish open lay-out design; over 1 acre of flat, grassy yards backing to trees; public water & sewer; award-winning West Chester schools; low taxes; and NO HOA! ***Up the inviting front walkway flanked by gardens and into a spacious home with a first floor with gleaming hardwood floors! ***The oversized sun-filled Living Room flows into the sophisticated Dining Room with bumped-out bay window --- so ideal for festive gatherings and comfortable enough for everyday dining! ***A custom remodeled Kitchen features premium upgrades, including stainless steel appliances; Corian counters; tile backsplash; classic recessed panel cabinetry; peninsula with cabinetry storage on both sides; built-in pantry; ceramic tile flooring; and a bonus prep/work alcove. Plus there is a sizeable Breakfast Room as well! The bonus Office has a closet and so could be a convenient Guest Room, and is adjacent to the Powder Room. ***The Family Room showcases an exposed stone wall with mantled fireplace w/extended hearth, and new french door out to the Sun Porch. ***WOW!! The wood-clad Sun Porch with composite floors & upgraded skylights is such a fabulous extension of the indoor space! Plus it includes access out to the composite Deck; circular paver Patio; and beautiful park-like yards. ***Also on this floor are the Laundry with basin sink, cabinets, upgraded floors; and access into the oversized 2-Car Garage with bonus exterior door to the back yard. ***Upstairs the Primary Suite has a large Bedroom with ceiling fan; walk-in closet; and an updated Full Bath, remodeled with a tiled shower with stylish glass half-wall, and raised comfort-height vanity with modern white cabinetry. Down the hall are 3 more Bedrooms, all with ample closets, and an updated hall Full Bath with beautiful tile work and a tub/shower combo. ***The Full Basement has copious storage areas & informal space for fitness area/gaming station/workroom/more! ***Imagine entertaining & dining & relaxing on your elevated composite Deck with gracious, wide steps to the circular paver Patio. And both overlook the flat, grassy yards that showcase blooming gardens and are punctuated by mature trees --- such a peaceful, bucolic setting! Plus the 1+ acres would be perfect for your future veggie/herb/berry gardens....or perhaps in-ground pool complex?! There is a winding paver walkway leading to both the Garage exterior access door and the expanded driveway large enough for 6 vehicles and framed by stone pillars with new lights. Plus stroll around the corner to the municipal Mill Valley Park, a multi-acre park with a serene, tree-lined pond; benches; and picnic area. MORE: new roof (2020); new shutters; all new Andersen Replacement windows; attic storage; public water & sewer; and property is in excellent condition but as a BONUS includes an AHS ShieldComplete Home Warranty, which is their highest level of coverage & peace-of-mind for you! Low taxes & NO HOA! And close to Rtes 30/202/100; trains; shopping; dining; parks & trails; the Main Line/Philly/DE/shore points and everywhere you want to be! Some photos virtually staged. Verification (including sq ft/size/lay-out/more) lies with the consumer.
Full Property Details
Full Property Details for 1308 S Tulip Dr
General
- Sold For: $850,000
- Taxes: $6,552 (2025)
- Status: Closed
- Type: Single Family
- Source: BrightMLSPhilly
- MLS ID: PACT2118348
- Added to Site: 74 day(s) ago
Interior
- Rooms/Areas: Living Room, Dining Room, Primary Bedroom, Bedroom 2, Bedroom 3, Bedroom 4, Kitchen, Family Room, Breakfast Room, Laundry, Office, Primary Bathroom, Full Bath, Half Bath, Screened Porch
- Interior Features: Breakfast Area, Ceiling Fan(s), Chair Railings, Dining Area, Floor Plan - Open, Kitchen - Gourmet, Pantry, Skylight(s), Upgraded Countertops, Walk-in Closet(s), Wood Floors, Other
- Fireplace: Yes
- Number of Fireplaces: 1
- Fireplace(s): Wood, Brick, Mantel(s)
- Appliances: Stainless Steel Appliances, Built-In Microwave, Built-In Range, Dishwasher, Refrigerator
Rooms
Bathrooms
- Total Bathrooms: 3
- Full Bathrooms: 2
- Half Bathrooms: 1
- Upper Floor Baths: 2
- Upper - Full Baths: 2
- Main Floor Baths: 1
- Main - 1/2 Baths: 1
Bedrooms
- Total Bedrooms: 4
- Bedrooms Upper: 4
Exterior
- Porch/Patio/Deck: Porch(es), Deck(s), Patio(s)
Parking
- Garage: Yes
- Garage Spaces: 2
- Total Spaces: 8
- Parking Features: Asphalt Driveway, Paved Driveway
- Parking Type: Attached Garage, Driveway
- Garage Description: Garage - Side Entry, Garage Door Opener, Inside Access
Location
- Area: East Goshen Twp (10353)
- Municipality: EAST GOSHEN TWP
- County: CHESTER
- Subdivision: MILL VALLEY
- Driving Directions: From King Road or Morstein Road
School Information
- School District: West Chester Area
- Elementary School: East Goshen
- Middle School: Fuggett
- High School: East
Heating & Cooling
- Central air: Yes
- Cooling Type: Central A/C
- Cooling Fuel: Electric
- Heating Type: Forced Air
- Heating Fuel: Oil
- Water Heater: Electric
Utilities
- Sewer: Public Sewer
- Water: Public
Structural Information
- Architectural Style: Colonial, Traditional
- Structure Type: Detached
- Construction: Stone
- Basement: Yes
- Basement Desc.: Full
- Foundation: Permanent
- Stories Description: Main, Upper 1
- Square Feet: 2,580
- Sq. Ft. Source: Assessor
- Living Area: 2,580 Sq. Ft.
- Finished Above Grnd: 2,580 Sq. Ft.
- Year Built: 1976
- Year Built Source: Assessor
- Property Condition: Very Good
Lot Features
- Lot Size (Acres): 1.1
- Lot Size (Sq. Ft.): 47,916
- Lot Size Source: Assessor
- Zoning: R10 (RESIDENTIAL)
- Lot Description: Level, Front Yard, Rear Yard, Backs to Trees, SideYard(s), Landscaping, Cleared, Trees/Wooded
Financial Considerations
- Price Per Sq. Ft.: $298.41
- Assessment Year: 2025
- School Tax: $5,057
- City/TownTax: $378
- City/TownTax Freq: Annually
- County Tax: $1,117
- County Tax Freq: Annually
- Tax w/Assessment: $216,250
- Tax Amount: $6,552
- Tax Year: 2025
- Terms: Standard Sale
- Tax Total Finished Sq. Ft.: 2580
Disclosures and Reports
- Ownership: Fee Simple
- Inclusions: Kitchen fridge; washer; dryer --- all as-is condition.
- Lot Number: 36
Listed by Long & Foster Real Estate, Inc., Karen Boyd
Sold by Keller Williams Main Line, Sara F Olender

Get Pre-Approved Today
Schools
Schools serving 1308 S Tulip Dr
School District:West Chester Area School District
| Name | Grades | Distance |
|---|---|---|
East Goshen El School 800 North Chester Road, West Chester, PA 19380 | K-5 | 2.3 mi |
J R Fugett Middle School 500 Ellis Lane, West Chester, PA 19380 | 6-8 | 2.5 mi |
West Chester East High School 450 Ellis Lane, West Chester, PA 19380 | 9-12 | 2.5 mi |
Disclaimer:
School attendance boundaries provided by ATTOM Data Solutions and are for reference only. Contact the school directly to verify enrollment eligibility.
Price & Sales History for 1308 S Tulip Dr
Date
Details
Price
Change
Source
5/04/2026
Sold
$850,000
10.4%
MLS
3/13/2026
Listed
$769,900
—
MLS
Disclaimer: Historical sales information is derived from public records provided by the county offices. Information is not guaranteed and should be independently verified.
1308 S Tulip Drive, West Chester, PA 19380 (MLS# PACT2118348) is a Single Family property that was sold at $850,000 on May 04, 2026. Want to learn more about 1308 S Tulip Drive? Do you have questions about finding other Single Family real estate for sale in West Chester? You can browse all West Chester real estate or contact a Coldwell Banker agent to request more information.