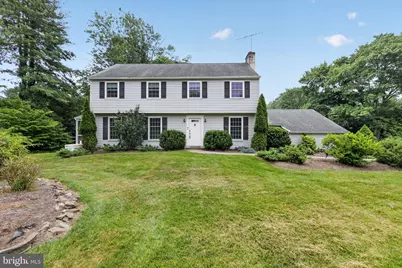
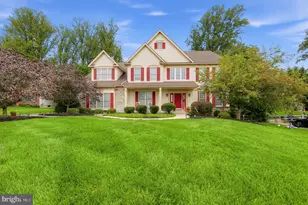
Full Property Details for 1408 Ponds Edge Rd
General
- Sold For: $650,000
- Taxes: $5,840 (2026)
- Status: Closed
- Type: Single Family
- Source: BrightMLSPhilly
- MLS ID: PACT2130338
- Added to Site: 90 day(s) ago
Interior
- Rooms/Areas: Living Room, Dining Room, Primary Bedroom, Bedroom 2, Bedroom 3, Bedroom 4, Kitchen, Family Room, Laundry
- Fireplace: Yes
- Number of Fireplaces: 1
- Fireplace(s): Brick, Fireplace - Glass Doors, Gas/Propane
- Appliances: Built-In Microwave, Disposal, Dryer, Oven - Double, Washer, Water Heater
- Flooring: Carpet, Hardwood
Rooms
- Total Bathrooms: 3
- Full Bathrooms: 2
- Half Bathrooms: 1
- Upper Floor Baths: 2
- Upper - Full Baths: 2
- Main Floor Baths: 1
- Main - 1/2 Baths: 1
- Total Bedrooms: 4
- Bedrooms Upper: 4
Parking
- Garage: Yes
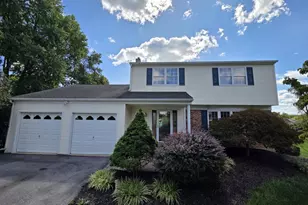
- Garage Spaces: 2
- Total Spaces: 7
- Parking Type: Attached Garage, Driveway
- Garage Description: Garage - Side Entry
Location
- Area: Westtown Twp (10367)
- Municipality: WESTTOWN TWP
- County: CHESTER
- Cross Streets: Walnut Hill
- Driving Directions: From West Chester Pike, turn onto Manley Rd. Then turn left onto Ponds Edge Rd, the destination will be on the left.
- Direction Faces: North
School Information
- School District: West Chester Area
- Elementary School: Pennwood
- High School: Rustin
Heating & Cooling
- Central air: Yes
- Cooling Type: Central A/C
- Cooling Fuel: Electric
- Heating Type: Baseboard - Hot Water
- Heating Fuel: Natural Gas
- Water Heater: Natural Gas
Utilities
- Sewer: Public Sewer
- Water: Public
Structural Information
- Architectural Style: Colonial
- Structure Type: Detached
- Construction: Block, Vinyl Siding
- Basement: Yes
- Basement Desc.: Full
- Foundation: Block
- Roof: Shingle
- Stories Description: Main, Upper 1
- Square Feet: 2,056
- Sq. Ft. Source: Estimated
- Living Area: 2,056 Sq. Ft.
- Finished Above Grnd: 2,056 Sq. Ft.
- Year Built: 1968
- Year Built Source: Assessor
Lot Features
- Lot Size (Acres): 1
- Lot Size (Sq. Ft.): 43,560
- Lot Size Source: Assessor
- Zoning: R10
- Lot Description: Level
- Fencing (Description): Invisible
Financial Considerations
- Price Per Sq. Ft.: $296.64
- Assessment Year: 2026
- School Tax: $4,206
- City/TownTax: $705
- City/TownTax Freq: Annually
- County Tax: $928
- County Tax Freq: Annually
- Tax w/Assessment: $179,880
- Tax Amount: $5,840
- Tax Year: 2026
- Terms: Standard Sale
Disclosures and Reports
- Ownership: Fee Simple
- Inclusions: washer, dryer, kitchen refrigerator, freezer in basement gas grill, generator, invisible fence.
- Lot Number: 34
Listed by RE/MAX Main Line-West Chester, Karen Toto-Hockenberry
Sold by Keller Williams Real Estate - West Chester, Regina LaBricciosa