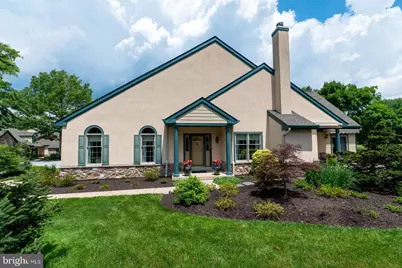
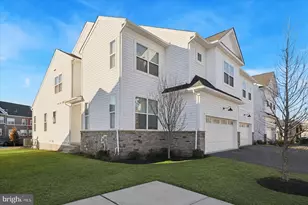
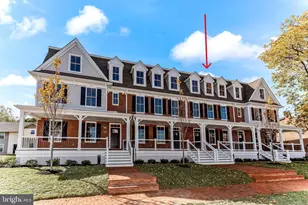
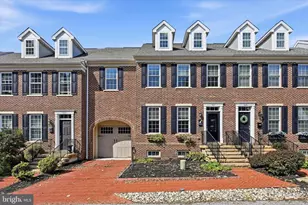
Full Property Details for 1412 Springton Ln #1412
General
- Sold For: $1,000,000
- HOA FEE: $593/month
- HOA FEE FREQ.: Quarterly
- Taxes: $7,891 (2026)
- Status: Closed
- Type: Townhouse
- Source: BrightMLSPhilly
- MLS ID: PACT2128284
- Added to Site: 67 day(s) ago
Interior
- Rooms/Areas: Living Room, Dining Room, Primary Bedroom, Bedroom 3, Kitchen, Bedroom 1, Office, Bathroom 3, Primary Bathroom, Full Bath
- Interior Features: Carpet, Formal/Separate Dining Room, Primary Bath(s), Recessed Lighting, Skylight(s), Bathroom - Stall Shower, Walk-in Closet(s), Wood Floors
- Fireplace: Yes
- Number of Fireplaces: 1
- Fireplace(s): Wood
- Appliances: Dishwasher, Disposal, Oven/Range - Electric, Refrigerator, Washer, Dryer, Water Heater
- Flooring: Hardwood, Wood, Carpet, Ceramic Tile
Rooms
- Total Bathrooms: 3
- Full Bathrooms: 3
- Main Floor Baths: 2
- Main - Full Baths: 2
- Lower Floor Baths: 1
- Lower - Full Baths: 1
- Total Bedrooms: 3
- Bedrooms Lower: 1
- Bedrooms Main & Up: 2
Additional Information
- Shared Amenities: Community Center, Gated Community, Golf Course Membership Available, Jog/Walk Path, Library, Meeting Room, Pool - Outdoor, Tennis Courts
- Shared Pool: Yes
- Pool: Yes
- Security/Safety: 24 hour security, Security Gate
Exterior
- Exterior Features: Street Lights, Exterior Lighting
Parking
- Garage: Yes
- Garage Spaces: 1
- Total Spaces: 2
- Parking Features: Asphalt Driveway
- Parking Type: Attached Garage, Driveway
- Garage Description: Garage - Front Entry
Location
- Area: East Goshen Twp (10353)
- Municipality: EAST GOSHEN TWP
- County: CHESTER
- Subdivision: HERSHEYS MILL
- Cross Streets: Mill
- Driving Directions: Rte 202 South to Boot Road, L on Boot Road, L on Greenhill Rd to second gate entrance on R - Main Gate. Once through main gate, up hill, R on Chandler Dr, L on Mill, R into Springton Ln, left toward 1412
School Information
- School District: West Chester Area
Community
- Association: Yes
- Assoc. Fees Include: Cable TV, Common Area Maintenance, Ext Bldg Maint, High Speed Internet, Lawn Maintenance, Pool(s), Recreation Facility, Reserve Funds, Road Maintenance, Security Gate, Sewer, Snow Removal, Standard Phone Service, Trash
- Adult Community: Yes
Heating & Cooling
- Central air: Yes
- Cooling Type: Central A/C
- Cooling Fuel: Electric
- Heating Type: Forced Air
- Heating Fuel: Geo-thermal, Electric
- Water Heater: Electric
Utilities
- Sewer: Community Septic Tank
- Water: Public
- Utility Description: Cable TV, Electric Available, Phone Available, Phone Connected, Under Ground
Structural Information
- Architectural Style: Carriage House, Transitional
- Structure Type: Interior Row/Townhouse
- Construction: Concrete, HardiPlank Type, Stucco
- Basement: Yes
- Basement Desc.: Fully Finished
- Foundation: Concrete Perimeter
- Roof: Shingle, Pitched
- Walls/Ceilings: 9'+ Ceilings, Cathedral Ceilings
- Entry Floor Number: 1
- Stories Description: Lower 1, Main
- Square Feet: 3,119
- Sq. Ft. Source: Estimated
- Living Area: 3,119 Sq. Ft.
- Finished Above Grnd: 2,619 Sq. Ft.
- Finished Below Grnd: 500 Sq. Ft.
- Basement Finished: 80%
- Year Built: 1998
- Year Built Source: Assessor
- Property Condition: Excellent
Unit Information
- Bathrooms-Lower: 1
- Bedrooms-Lower: 1
Lot Features
- Property View: Golf Course
- Lot Size (Acres): 0.19
- Lot Size (Sq. Ft.): 8,140
- Lot Size Source: Assessor
- Zoning: R2
Financial Considerations
- Price Per Sq. Ft.: $324.55
- Association Fee: $1,778
- Assoc Fee Freq.: Quarterly
- Other Fee: $2,082
- Other Fee Freq.: One Time
- School Tax: $6,090
- City/TownTax: $455
- City/TownTax Freq: Annually
- County Tax: $1,344
- County Tax Freq: Annually
- Tax w/Assessment: $260,450
- Tax Amount: $7,891
- Tax Year: 2026
- Terms: Standard Sale
- Tax Total Finished Sq. Ft.: 2619
Disclosures and Reports
- Ownership: Fee Simple
- Exclusions: washer, dryer, print cabinet in lower level (next to bath), track light fixtures in lower level
- Inclusions: refrigerator in laundry room, rug in kitchen, , all window treatments
- Lot Number: 337
Listed by Engel & Volkers, Elizabeth C Rafferty
Sold by VRA Realty, Shannon M Schwab