This is a carousel with tiles that activate property listing cards. Use the previous and next buttons to navigate.
1/1
$670,000
This is a carousel with tiles that activate property listing cards. Use the previous and next buttons to navigate.
1/1
Property Description
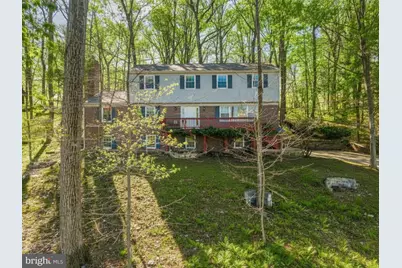
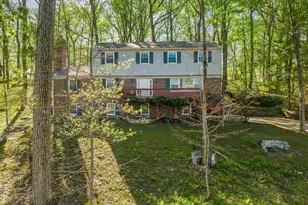
Exceptional value in East Goshen! Ideal for the buyer who wants a move-in-ready home on a large lot with the potential to be configured to meet their needs and (landscaping ) vision. This is a rare opportunity in a sought-after community. You'll enjoy the best of both worlds with this spacious, beautifully maintained home, offering unmatched privacy, pastoral views, and all the amenities of the popular Charter Chase community, including a pool, clubhouse, pond, and tennis courts. Perched on a private, wooded one-acre lot with gentle slopes and steps to the main entry, this four-bedroom, two-and-a-half bath home offers over 2,800 square feet of living space, plus a 400+ SF finished lower level, lovingly maintained and updated by its owners of more than 45 years. Beautiful hardwood floors flow throughout most of the main level, and replacement Andersen windows fill the home with natural light. A large formal living room features a picture window with sweeping views of preserved open space. Opposite, an inviting family room with warm paneling and a wood-burning fireplace creates a cozy retreat. The eat-in kitchen - with granite countertops, marble backsplash, updated soft-close cabinetry, and stainless appliances including a convection microwave - is perfectly outfitted for everyday dinners or hosting a crowd, and opens to a generous dining room with chair rail detail. A large slider in the breakfast area leads to the back patio and serene wooded views. Also on the main level: a roomy office with shelving, efficient laundry with a utility sink, and a powder room. The finished lower level - above grade, with brand-new lighting and carpeting - is an enormous, flexible space ideal for a playroom, home office, workout room, or media room, with direct access to the oversized two-car garage. Upstairs, the primary suite features a walk-in closet and an updated en-suite bath with a new marble double vanity and upgraded shower. Three additional well-sized bedrooms and a full hall bath with a new marble double vanity complete the second floor. Outside, a front deck captures sunset views over rolling hills, while an expansive brick patio just off the kitchen is perfect for relaxing or entertaining. The home also features a whole-house generator, newer vinyl siding, a high-efficiency AC system, a new roof (2023), 200-amp electrical service, and Andersen replacement windows throughout. Conveniently located minutes from major routes, train stations, shopping, dining, and parks - and all that West Chester and Malvern Boros have to offer. This is not a drive-by...make your appointment to tour today!
Full Property Details
Full Property Details for 1414 Morstein Rd
General
- Sold For: $670,000
- HOA FEE: $79/month
- HOA FEE FREQ.: Annually
- Taxes: $6,564 (2025)
- Status: Closed
- Type: Single Family
- Source: BrightMLSPhilly
- MLS ID: PACT2120794
- Added to Site: 153 day(s) ago
Interior
- Rooms/Areas: Living Room, Dining Room, Primary Bedroom, Bedroom 2, Bedroom 3, Bedroom 4, Kitchen, Family Room, Breakfast Room, Laundry, Office, Recreation Room, Bathroom 2, Primary Bathroom, Half Bath
- Interior Features: Attic, Bathroom - Tub Shower, Bathroom - Walk-In Shower, Breakfast Area, Built-Ins, Carpet, Chair Railings, Crown Moldings, Dining Area, Exposed Beams, Family Room Off Kitchen, Floor Plan - Traditional, Kitchen - Eat-In, Pantry, Primary Bath(s), Recessed Lighting, Upgraded Countertops, Walk-in Closet(s), Wood Floors
- Fireplace: Yes
- Number of Fireplaces: 1
- Fireplace(s): Brick, Wood
- Appliances: Built-In Microwave, Built-In Range, Dishwasher, Disposal, Dryer, Oven/Range - Gas, Refrigerator, Stainless Steel Appliances, Washer
- Flooring: Hardwood, Tile/Brick, Carpet
Rooms
Bathrooms
- Total Bathrooms: 3
- Full Bathrooms: 2
- Half Bathrooms: 1
- Upper Floor Baths: 2
- Upper - Full Baths: 2
- Main Floor Baths: 1
- Main - 1/2 Baths: 1
Bedrooms
- Total Bedrooms: 4
- Bedrooms Upper: 4
Additional Information
- Shared Amenities: Club House, Pool - Outdoor, Tennis Courts
- Shared Pool: Yes
- Pool: Yes
Exterior
- Exterior Features: Extensive Hardscape, Stone Retaining Walls
- Porch/Patio/Deck: Deck(s), Balcony, Patio(s), Terrace
Parking
- Garage: Yes
- Garage Spaces: 2
- Total Spaces: 2
- Parking Type: Attached Garage, Driveway
- Garage Description: Garage - Side Entry, Garage Door Opener, Inside Access, Oversized
Location
- Area: East Goshen Twp (10353)
- Municipality: EAST GOSHEN TWP
- County: CHESTER
- Subdivision: CHARTER CHASE
- Cross Streets: Boot Road/King Road
- Driving Directions: From Route 202, take Boot Road exit to right onto Morstein to 1414 on right.
School Information
- School District: West Chester Area
- Elementary School: East Goshen
- Middle School: J.R. Fugett
- High School: West Chester East
Community
- Association: Yes
- Assoc. Name: CHARTER CHASE HOMEOWNERS ASSOCIATION
Heating & Cooling
- Central air: Yes
- Cooling Type: Central A/C
- Cooling Fuel: Electric
- Heating Type: Baseboard - Hot Water
- Heating Fuel: Natural Gas
- Water Heater: Natural Gas
Utilities
- Sewer: On Site Septic
- Water: Public
- Utility Description: Natural Gas Available
Structural Information
- Architectural Style: Colonial
- Structure Type: Detached
- Construction: Brick, Vinyl Siding
- Basement: Yes
- Basement Entrance: Yes
- Basement Desc.: Daylight, Full, Fully Finished, Interior Access, Outside Entrance
- Foundation: Concrete Perimeter
- Roof: Architectural Shingle
- Windows: Double Hung, Replacement
- Stories Description: Main, Upper 1
- Square Feet: 3,280
- Sq. Ft. Source: Estimated
- Living Area: 3,280 Sq. Ft.
- Finished Above Grnd: 2,815 Sq. Ft.
- Finished Below Grnd: 465 Sq. Ft.
- Year Built: 1969
- Year Built Source: Assessor
- Property Condition: Excellent
Lot Features
- Property View: Pasture, Panoramic, Scenic Vista
- Lot Size (Acres): 1
- Lot Size (Sq. Ft.): 43,560
- Lot Size Source: Assessor
- Zoning: R10
- Lot Description: Backs to Trees
Financial Considerations
- Price Per Sq. Ft.: $246.89
- Association Fee: $950
- Assoc Fee Freq.: Annually
- Assessment Year: 2025
- School Tax: $5,066
- City/TownTax: $379
- City/TownTax Freq: Annually
- County Tax: $1,119
- County Tax Freq: Annually
- Tax w/Assessment: $216,660
- Tax Amount: $6,564
- Tax Year: 2025
- Terms: Standard Sale
- Tax Total Finished Sq. Ft.: 2815
Disclosures and Reports
- Ownership: Fee Simple
- Inclusions: All appliances in "as is" condition
- Lot Number: 8
Listed by EXP Realty, LLC, Virginia A Nagle
Sold by Keller Williams Realty Devon-Wayne, Wendy T Dembrak

Get Pre-Approved Today
Schools
Schools serving 1414 Morstein Rd
School District:West Chester Area School District
| Name | Grades | Distance |
|---|---|---|
East Goshen El School 800 North Chester Road, West Chester, PA 19380 | K-5 | 2.2 mi |
J R Fugett Middle School 500 Ellis Lane, West Chester, PA 19380 | 6-8 | 2.4 mi |
West Chester East High School 450 Ellis Lane, West Chester, PA 19380 | 9-12 | 2.4 mi |
Disclaimer:
School attendance boundaries provided by ATTOM Data Solutions and are for reference only. Contact the school directly to verify enrollment eligibility.
Price & Sales History for 1414 Morstein Rd
Date
Details
Price
Change
Source
8/06/2026
Sold
$670,000
-3.6%
MLS
5/05/2026
Price Reduced
$695,000
-4.14%
MLS
3/27/2026
Listed
$725,000
—
MLS
Disclaimer: Historical sales information is derived from public records provided by the county offices. Information is not guaranteed and should be independently verified.
1414 Morstein Road, West Chester, PA 19380 (MLS# PACT2120794) is a Single Family property that was sold at $670,000 on August 06, 2026. Want to learn more about 1414 Morstein Road? Do you have questions about finding other Single Family real estate for sale in West Chester? You can browse all West Chester real estate or contact a Coldwell Banker agent to request more information.