Full Property Details for 1415 Gorky Ln
General
- Price: $1,100,000
- HOA FEE: $405/month
- Taxes: $11,995 (2026)
- Status: Under Contract
- Type: Single Family
- Source: BrightMLSPhilly
- MLS ID: PACT2133930
- Updated: 9/22/2026
- Added to Site: 46 day(s) ago
Interior
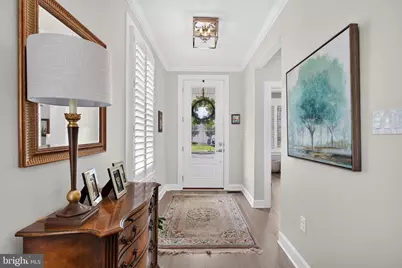
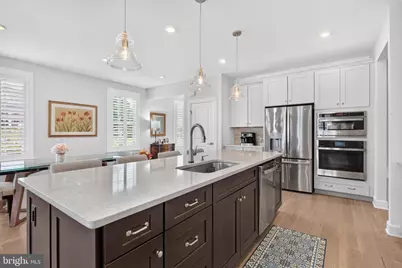
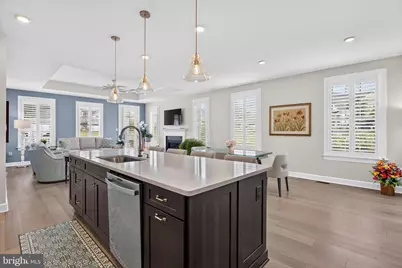
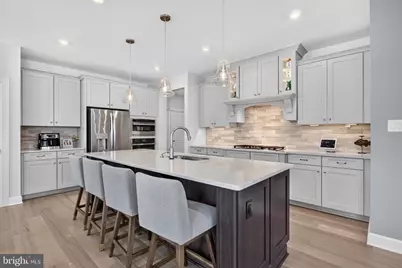
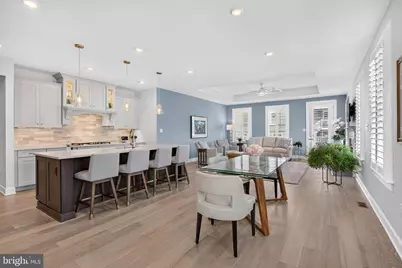
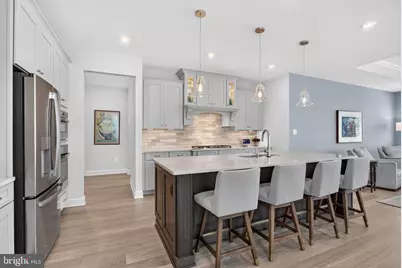
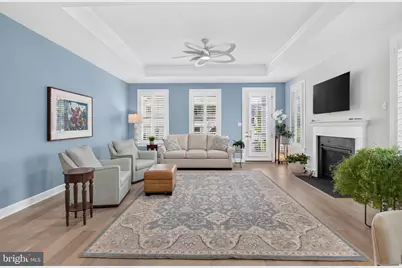
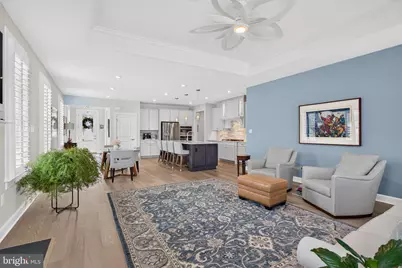
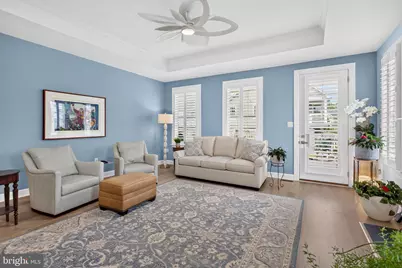
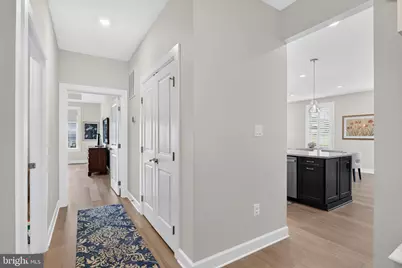
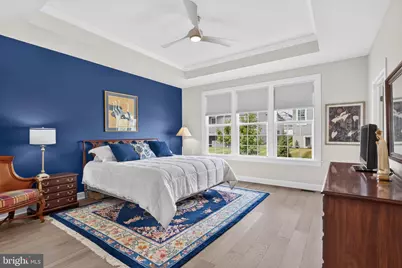
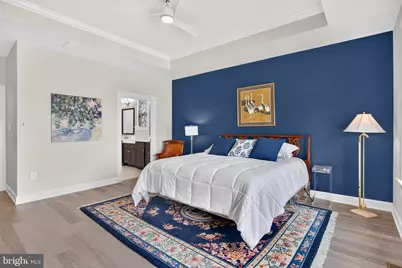
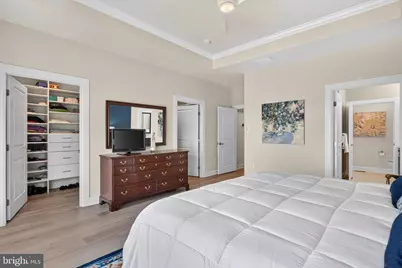
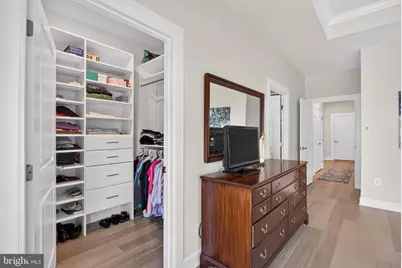
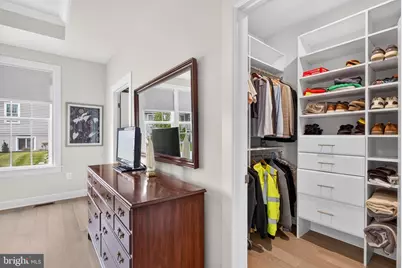
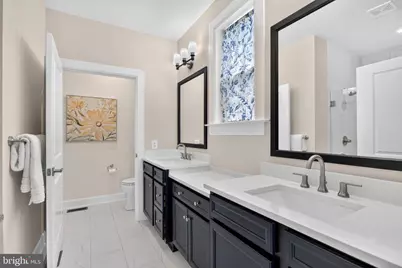
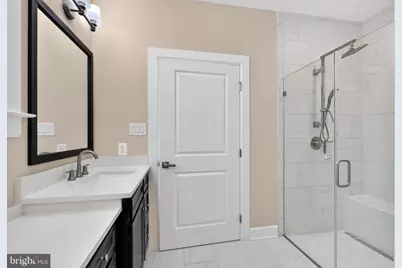
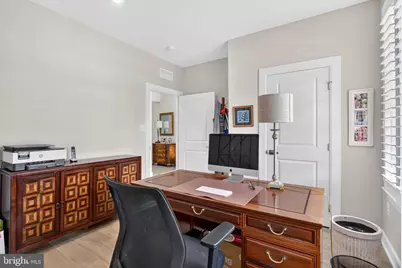
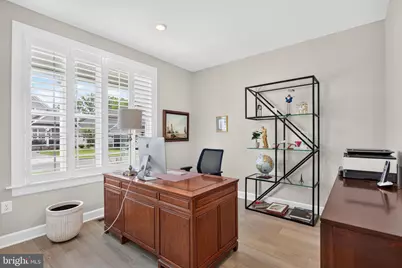
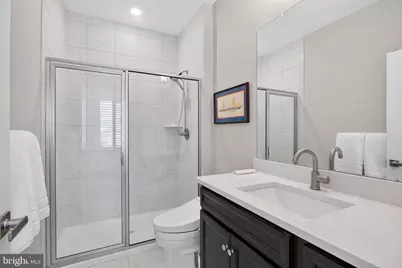
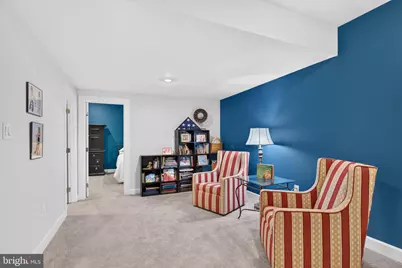
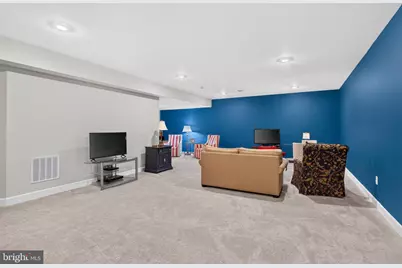
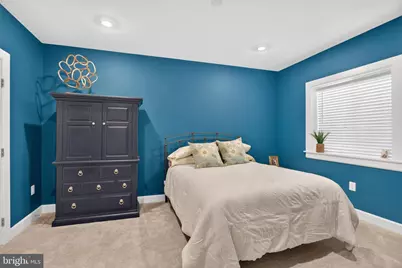
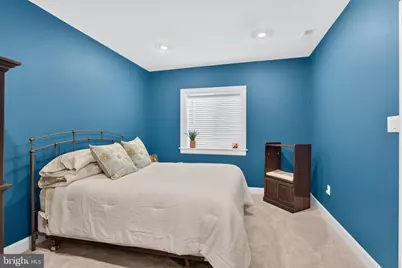
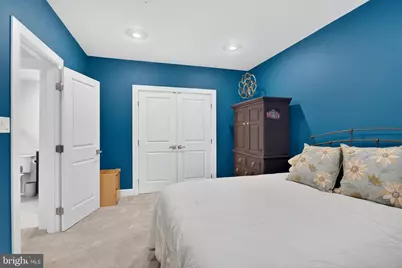
- Rooms/Areas: Living Room, Dining Room, Primary Bedroom, Sitting Room, Bedroom 2, Kitchen, Family Room, Foyer, Laundry, Office, Bathroom 2, Bathroom 3, Primary Bathroom
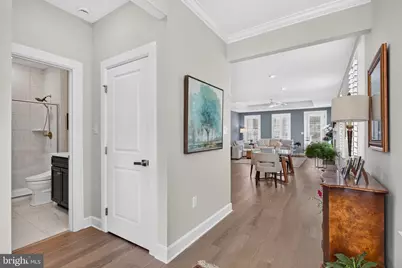
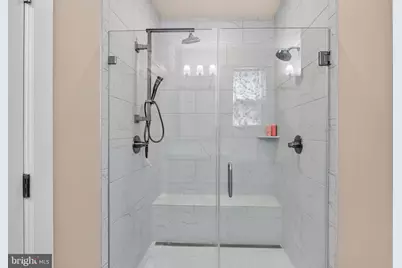
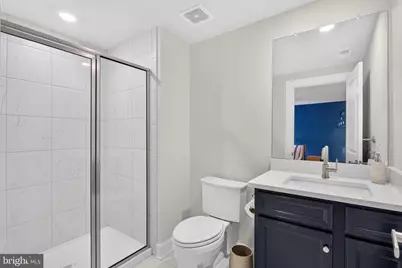
- Interior Features: Ceiling Fan(s), Floor Plan - Open, Kitchen - Gourmet, Kitchen - Island, Recessed Lighting, Walk-in Closet(s), Window Treatments, Bathroom - Walk-In Shower, Carpet, Combination Dining/Living, Combination Kitchen/Dining, Combination Kitchen/Living, Entry Level Bedroom, Primary Bath(s), Wood Floors
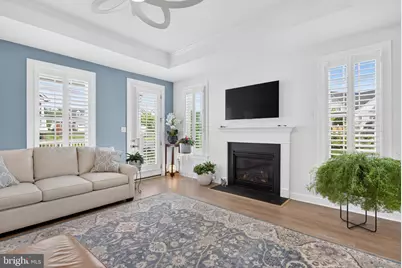
- Fireplace: Yes
- Number of Fireplaces: 1
- Fireplace(s): Gas/Propane
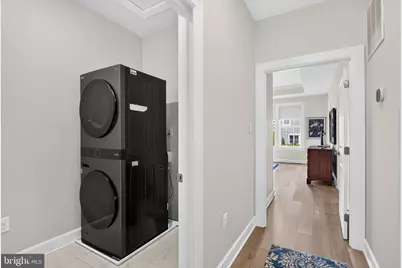
- Appliances: Dishwasher, Dryer - Front Loading, Oven/Range - Gas, Refrigerator, Stainless Steel Appliances, Stove, Washer - Front Loading
- Flooring: Carpet, Engineered Wood, Tile/Brick
Rooms
- Total Bathrooms: 3
- Full Bathrooms: 3
- Main Floor Baths: 2
- Main - Full Baths: 2
- Lower Floor Baths: 1
- Lower - Full Baths: 1
- Total Bedrooms: 3
- Bedrooms Lower: 1
- Bedrooms Main & Up: 2
Additional Information
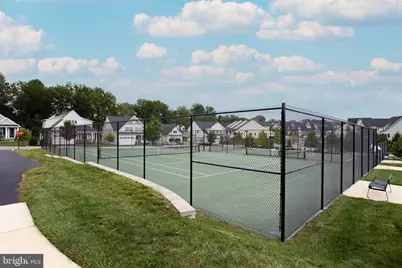
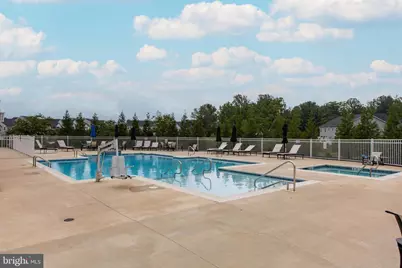
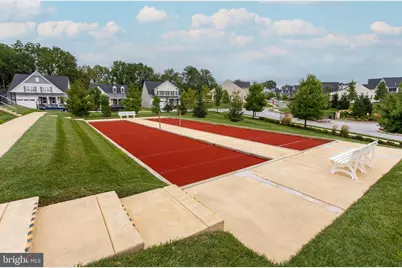
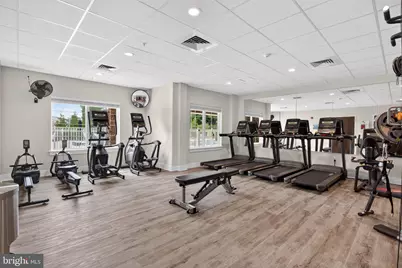
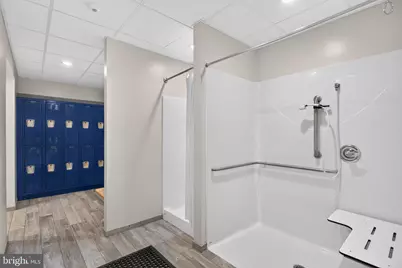
- Shared Amenities: Club House, Fitness Center, Pickleball Courts, Jog/Walk Path, Pool - Outdoor, Tennis Courts, Shuffleboard, Spa
- Shared Pool: Yes
- Pool: Yes
Exterior
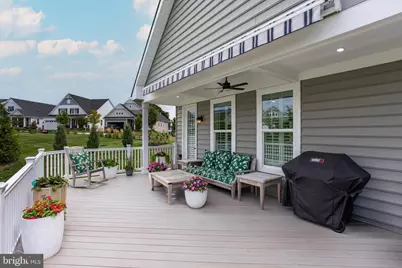
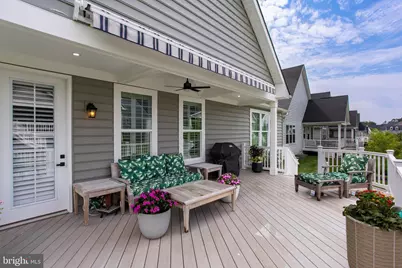
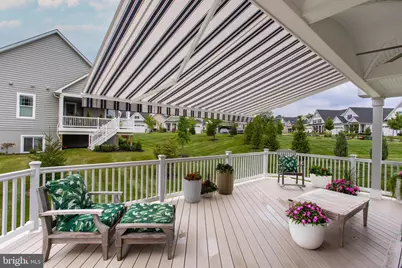
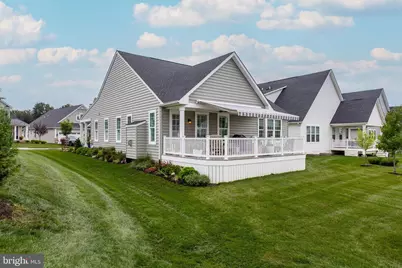
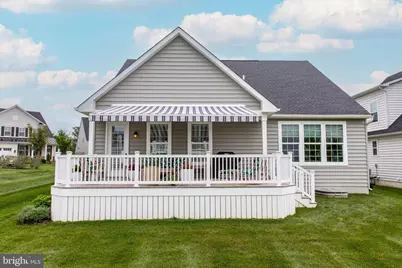
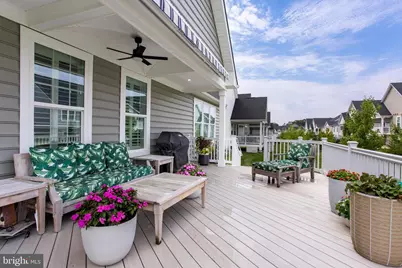
- Exterior Features: Awning(s), Sidewalks, Exterior Lighting, Tennis Court(s)
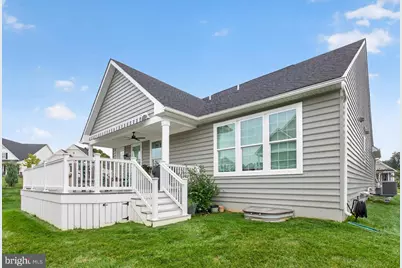
- Porch/Patio/Deck: Deck(s), Porch(es)
Parking
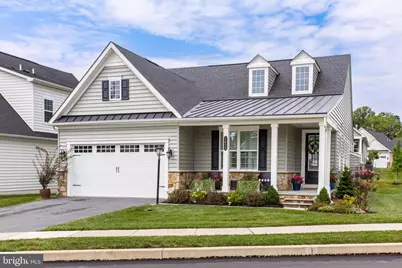
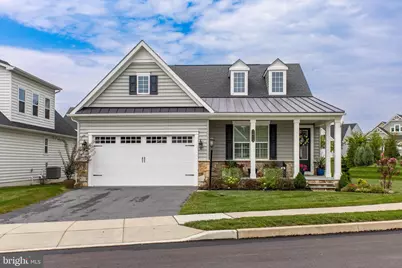
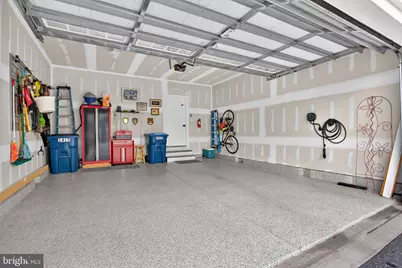
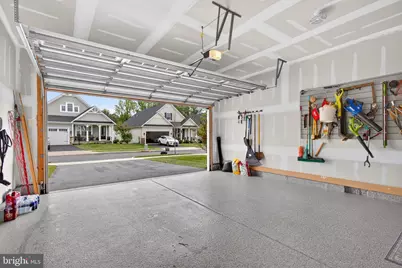
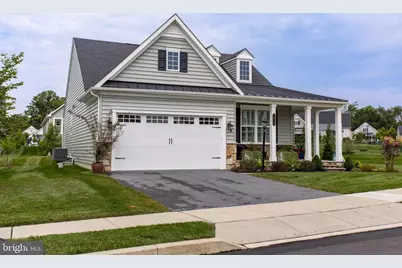
- Garage: Yes
- Garage Spaces: 2
- Total Spaces: 2
- Parking Features: Paved Parking, Paved Driveway
- Parking Type: Attached Garage, Driveway, Off Street, On Street
- Garage Description: Garage - Front Entry, Garage Door Opener, Inside Access
Location
- Area: West Goshen Twp (10352)
- Municipality: WEST GOSHEN TWP
- County: CHESTER
- Subdivision: GREYSTONE
- Cross Streets: Sculthorpe Dr
- Driving Directions: Rte 100/Pottstown Pike, 4.5 miles, W Boot Rd and Phoenixville Pike, 10 min, 4.2 miles, (Aram Ave, R, Sculthorpe Dr) to 1415 Gorky Ln
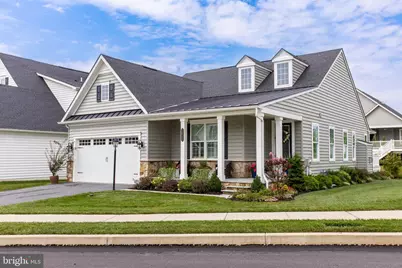
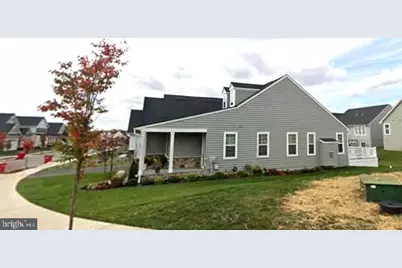
- Location Details: Corner Lot/Unit
School Information
- School District: West Chester Area
- Elementary School: Fern Hill
- Middle School: E.N. Peirce
- High School: Henderson
Community
- Association: Yes
- Assoc. Name: WOODLANDS AT GREYSTONE
- Assoc. Fees Include: Common Area Maintenance, Lawn Maintenance, Pool(s), Recreation Facility, Snow Removal, Trash
- Adult Community: Yes
Heating & Cooling
- Central air: Yes
- Cooling Type: Central A/C
- Cooling Fuel: Electric
- Heating Type: Hot Water
- Heating Fuel: Natural Gas
- Water Heater: Propane
Utilities
- Sewer: Public Sewer
- Water: Public
- Utility Description: Cable TV Available, Phone Available, Propane - Community
Structural Information
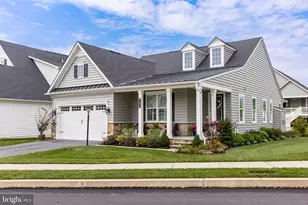
- Architectural Style: Carriage House
- Structure Type: Detached
- Model: Albright
- Construction: Stone, Vinyl Siding
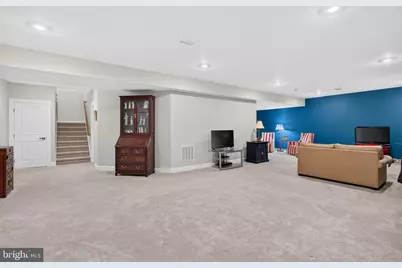
- Basement: Yes
- Basement Desc.: Fully Finished
- Foundation: Concrete Perimeter
- Roof: Pitched, Shingle
- Walls/Ceilings: Tray Ceilings
- Stories Description: Lower 1, Main
- Square Feet: 3,423
- Sq. Ft. Source: Estimated
- Living Area: 2,964 Sq. Ft.
- Finished Above Grnd: 1,806 Sq. Ft.
- Finished Below Grnd: 1,158 Sq. Ft.
- Year Built: 2023
- Year Built Source: Assessor
- Property Condition: Excellent
Unit Information
- Bathrooms-Lower: 1
- Bedrooms-Lower: 1
Lot Features
- Property View: Street
- Lot Size (Acres): 0.05
- Lot Size (Sq. Ft.): 2,320
- Lot Size Source: Assessor
- Street/Road Desc.: Paved, Black Top
- Zoning: RESID
- Lot Description: Front Yard, SideYard(s)
Financial Considerations
- Price Per Sq. Ft.: $609.08
- Association Fee: $405
- Assoc Fee Freq.: Monthly
- Assessment Year: 2026
- School Tax: $7,392
- City/TownTax: $612
- City/TownTax Freq: Annually
- County Tax: $1,580
- County Tax Freq: Annually
- Tax w/Assessment: $306,000
- Tax Amount: $11,995
- Tax Year: 2026
- Tax Total Finished Sq. Ft.: 2692
Disclosures and Reports
- Ownership: Fee Simple
- Inclusions: Washer, Dryer, Kitchen Refrigerator
- Lot Number: 286
Listed by EXP Realty, LLC, Janet R Busillo