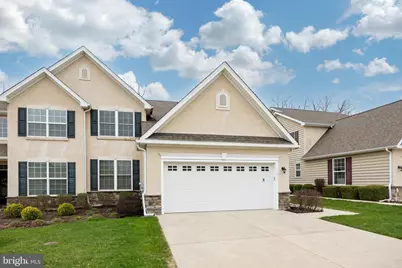
Full Property Details for 1417 Honeysuckle Ct
General
- Sold For: $665,000
- HOA FEE: $385/month
- Taxes: $5,695 (2025)
- Status: Closed
- Type: Condo
- Source: BrightMLSPhilly
- MLS ID: PACT2121350
- Added to Site: 192 day(s) ago
Interior
- Rooms/Areas: Living Room, Dining Room, Primary Bedroom, Bedroom 2, Bedroom 3, Kitchen, Foyer, Laundry, Loft, Mud Room, Utility Room, Bathroom 2, Attic, Primary Bathroom, Half Bath
- Fireplace: Yes
- Number of Fireplaces: 1
- Fireplace(s): Gas/Propane
- Appliances: Built-In Microwave, Dishwasher, Oven/Range - Gas, Refrigerator, Stainless Steel Appliances, Washer, Dryer
Rooms
- Total Bathrooms: 3
- Full Bathrooms: 2
- Half Bathrooms: 1
- Upper Floor Baths: 1
- Upper - Full Baths: 1
- Main Floor Baths: 2
- Main - Full Baths: 1
- Main - 1/2 Baths: 1
- Total Bedrooms: 3
- Bedrooms Upper: 2
- Bedrooms Main & Up: 1
Additional Information
- Shared Amenities: Club House, Pool - Outdoor
- Shared Pool: Yes
- Pool: Yes
Parking
- Garage: Yes
- Garage Spaces: 2
- Total Spaces: 4
- Parking Features: Concrete Driveway
- Parking Type: Attached Garage, Driveway
- Garage Description: Garage - Front Entry, Inside Access
Location
- Area: West Goshen Twp (10352)
- Municipality: WEST GOSHEN TWP
- County: CHESTER
- Subdivision: ARBOURS AT W GOSHEN
- Cross Streets: Morning Glory
- Driving Directions: gps
School Information
- School District: West Chester Area
Community
- Assoc. Fees Include: All Ground Fee, Common Area Maintenance, Ext Bldg Maint, Lawn Maintenance, Snow Removal
- Pets Allowed: Yes
- Pets: Number Limit
- Adult Community: Yes
Heating & Cooling
- Central air: Yes
- Cooling Type: Central A/C
- Cooling Fuel: Electric
- Heating Type: Forced Air, Zoned
- Heating Fuel: Natural Gas
- Water Heater: Electric
Utilities
- Sewer: Public Sewer
- Water: Public
Structural Information
- Architectural Style: Carriage House
- Structure Type: End of Row/Townhouse
- Construction: Vinyl Siding, Stucco, Stone
- Foundation: Concrete Perimeter
- Stories Description: Main, Upper 1
- Square Feet: 2,460
- Sq. Ft. Source: Estimated
- Living Area: 2,460 Sq. Ft.
- Finished Above Grnd: 2,460 Sq. Ft.
- Year Built: 2013
- Year Built Source: Assessor
Lot Features
- Zoning: RES
- Lot Description: Adjoins - Open Space, Backs to Trees
Financial Considerations
- Price Per Sq. Ft.: $270.33
- Condo Fee: $385
- Condo Fee Freq: Monthly
- Assessment Year: 2025
- School Tax: $4,360
- City/TownTax: $373
- City/TownTax Freq: Annually
- County Tax: $963
- County Tax Freq: Annually
- Tax w/Assessment: $186,440
- Tax Amount: $5,695
- Tax Year: 2025
- Terms: Standard Sale
- Tax Total Finished Sq. Ft.: 2187
Disclosures and Reports
- Ownership: Condominium
- Condo: Yes
- Inclusions: Refrigerator, Washer, Dryer
- Lot Number: 561
Listed by Keller Williams Real Estate -Exton, Jean Gross
Sold by BHHS Fox & Roach Malvern-Paoli, Betty S Patterson