This is a carousel with tiles that activate property listing cards. Use the previous and next buttons to navigate.
1/1
$675,000
This is a carousel with tiles that activate property listing cards. Use the previous and next buttons to navigate.
1/1
Property Description
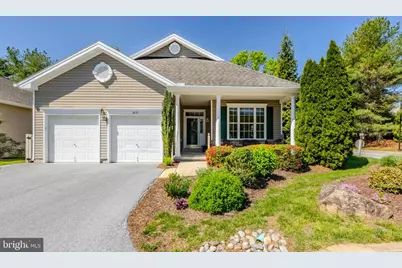
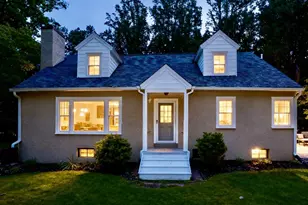
This is the one you have been waiting for! Welcome to this stunning Elm model in the highly sought-after Hershey's Mill community. From the moment you step inside, you'll be captivated by the gleaming hardwood floors (installed just five years ago) that lead you through an airy, light-filled floor plan. The living room flows seamlessly into the dining area, creating an ideal space for hosting. In the kitchen, you'll find elegant granite countertops paired with newer stainless steel appliances. The interior of the home has been freshly painted and is ready for its next owner! The heart of the home is the cozy family room, featuring a beautiful gas fireplace and direct access to the deck-perfect for effortless outdoor entertaining. Retreat to the primary suite, which boasts an updated bathroom and a spacious walk-in closet, while a generous second bedroom offers ample storage. Practicality meets style in the main-floor laundry room, equipped with a new washer and dryer, which serves as a functional transition to the two-car garage. Downstairs, a stylish open staircase leads to a fully finished lower level, offering endless possibilities for a guest suite or media room, along with a dedicated workshop for your favorite hobbies. Don't miss your chance to tour this Hershey's Mill gem!
Full Property Details
Full Property Details for 1439 Quaker Ridge #1439
General
- Sold For: $675,000
- HOA FEE: $620/month
- HOA FEE FREQ.: Quarterly
- Taxes: $6,967 (2025)
- Status: Closed
- Type: Single Family
- Source: BrightMLSPhilly
- MLS ID: PACT2124880
- Added to Site: 59 day(s) ago
Interior
- Fireplace: Yes
- Number of Fireplaces: 1
- Fireplace(s): Gas/Propane
Rooms
Bathrooms
- Total Bathrooms: 2
- Full Bathrooms: 2
- Main Floor Baths: 2
- Main - Full Baths: 2
Bedrooms
- Total Bedrooms: 2
- Bedrooms Main & Up: 2
Additional Information
- Shared Amenities: Community Center, Dog Park, Golf Club, Golf Course Membership Available, Jog/Walk Path, Pickleball Courts, Pool - Outdoor, Tennis Courts
- Shared Pool: Yes
- Pool: Yes
Parking
- Garage: Yes
- Garage Spaces: 2
- Total Spaces: 2
- Parking Type: Attached Garage
- Garage Description: Garage - Front Entry, Garage Door Opener
Location
- Area: East Goshen Twp (10353)
- Municipality: EAST GOSHEN TWP
- County: CHESTER
- Subdivision: HERSHEYS MILL
- Driving Directions: enter thru main gate and use GPS
School Information
- School District: West Chester Area
Community
- Association: Yes
- Assoc. Fees Include: Cable TV, Common Area Maintenance, Ext Bldg Maint, Insurance, Lawn Maintenance, Security Gate, Snow Removal, Trash
- Adult Community: Yes
Heating & Cooling
- Central air: Yes
- Cooling Type: Central A/C
- Cooling Fuel: Electric
- Heating Type: Forced Air
- Heating Fuel: Natural Gas
- Water Heater: Natural Gas
Utilities
- Sewer: Public Sewer
- Water: Public
Structural Information
- Architectural Style: Ranch/Rambler
- Structure Type: Detached
- Construction: Combination, Vinyl Siding, Stone
- Basement: Yes
- Basement Desc.: Fully Finished
- Foundation: Block, Stone
- Stories Description: Main
- Square Feet: 1,807
- Sq. Ft. Source: Assessor
- Living Area: 1,807 Sq. Ft.
- Finished Above Grnd: 1,807 Sq. Ft.
- Year Built: 1997
- Year Built Source: Assessor
Lot Features
- Lot Size (Acres): 0.04
- Lot Size (Sq. Ft.): 1,860
- Lot Size Source: Assessor
- Zoning: RESIDENTIAL
Financial Considerations
- Price Per Sq. Ft.: $354.18
- Association Fee: $1,860
- Assoc Fee Freq.: Quarterly
- Assessment Year: 2026
- School Tax: $5,377
- City/TownTax: $402
- City/TownTax Freq: Annually
- County Tax: $1,187
- County Tax Freq: Annually
- Tax w/Assessment: $229,970
- Tax Amount: $6,967
- Tax Year: 2025
- Terms: Standard Sale
- Tax Total Finished Sq. Ft.: 1807
Disclosures and Reports
- Ownership: Fee Simple
- Inclusions: washer, dryer and kitchen refrigerator- all in as is condition
- Lot Number: 158
Listed by Compass Pennsylvania, LLC, Janice M Brown
Sold by Engel & Volkers, Elizabeth C Rafferty

Get Pre-Approved Today
Schools
Schools serving 1439 Quaker Ridge #1439
School District:West Chester Area School District
| Name | Grades | Distance |
|---|---|---|
East Goshen El School 800 North Chester Road, West Chester, PA 19380 | K-5 | 1 mi |
J R Fugett Middle School 500 Ellis Lane, West Chester, PA 19380 | 6-8 | 1.3 mi |
West Chester East High School 450 Ellis Lane, West Chester, PA 19380 | 9-12 | 1.2 mi |
Disclaimer:
School attendance boundaries provided by ATTOM Data Solutions and are for reference only. Contact the school directly to verify enrollment eligibility.
Price & Sales History for 1439 Quaker Ridge #1439
Date
Details
Price
Change
Source
6/12/2026
Sold
$675,000
5.47%
MLS
5/14/2026
Listed
$640,000
—
MLS
Disclaimer: Historical sales information is derived from public records provided by the county offices. Information is not guaranteed and should be independently verified.
1439 Quaker Ridge #1439, West Chester, PA 19380 (MLS# PACT2124880) is a Single Family property that was sold at $675,000 on June 12, 2026. Want to learn more about 1439 Quaker Ridge #1439? Do you have questions about finding other Single Family real estate for sale in West Chester? You can browse all West Chester real estate or contact a Coldwell Banker agent to request more information.