Full Property Details for 1484 W Strasburg Rd
General
- Sold For: $5,250,000
- Taxes: $24,468 (2025)
- Status: Closed
- Type: Single Family
- Source: BrightMLSPhilly
- MLS ID: PACT2121092
- Added to Site: 195 day(s) ago
Interior
- Rooms/Areas: Dining Room, Primary Bedroom, Bedroom 2, Bedroom 3, Bedroom 4, Kitchen, Basement, Foyer, 2nd Stry Fam Rm, Study, Great Room, Laundry, Mud Room, Storage Room, Bathroom 2, Bathroom 3, Attic, Conservatory Room, Primary Bathroom, Full Bath, Half Bath
- Interior Features: Attic, Bathroom - Soaking Tub, Bathroom - Tub Shower, Bathroom - Walk-In Shower, Breakfast Area, Built-Ins, Butlers Pantry, Carpet, Crown Moldings, Exposed Beams, Family Room Off Kitchen, Floor Plan - Open, Floor Plan - Traditional, Formal/Separate Dining Room, Kitchen - Gourmet, Kitchen - Island, Primary Bath(s), Recessed Lighting, Skylight(s), Studio, Walk-in Closet(s), Wet/Dry Bar, Wine Storage, Wood Floors, Dining Area, Entry Level Bedroom, Kitchen - Eat-In, Kitchen - Table Space, Pantry, Upgraded Countertops, Water Treat System
- Fireplace: Yes
- Number of Fireplaces: 4
- Fireplace(s): Gas/Propane, Mantel(s), Stone, Wood
- Appliances: Built-In Microwave, Built-In Range, Commercial Range, Dishwasher, Dryer, Extra Refrigerator/Freezer, Oven - Double, Oven - Self Cleaning, Refrigerator, Stainless Steel Appliances, Washer, Water Conditioner - Owned, Water Heater, Icemaker, Microwave, Oven - Wall, Range Hood
- Flooring: Carpet, Solid Hardwood, Wood, Tile/Brick, Stone, Luxury Vinyl Tile
Rooms
- Total Bathrooms: 6
- Full Bathrooms: 4
- Half Bathrooms: 2
- Upper Floor Baths: 3
- Upper - Full Baths: 3
- Main Floor Baths: 3
- Main - Full Baths: 1
- Main - 1/2 Baths: 2
- Total Bedrooms: 4
- Bedrooms Upper: 3
- Bedrooms Main & Up: 1
Additional Information
- Pool: Yes
- Private Pool: Yes
- Pool Description: Fenced, Gunite, Heated, In Ground, Saltwater
- Security/Safety: Security System
Exterior
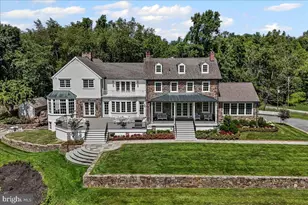
- Exterior Features: Extensive Hardscape, Outbuilding(s), Stone Retaining Walls, Water Fountains, Exterior Lighting, Flood Lights
- Porch/Patio/Deck: Patio(s), Breezeway, Enclosed
Parking
- Garage: Yes
- Garage Spaces: 3
- Total Spaces: 13
- Parking Features: Asphalt Driveway
- Parking Type: Attached Garage, Driveway
- Garage Description: Garage Door Opener, Inside Access, Oversized, Garage - Front Entry
Location
- Area: West Bradford Twp (10350)
- Municipality: WEST BRADFORD TWP
- County: CHESTER
- Cross Streets: Marshalton Thorndale Road
- Driving Directions: From West Chester: 162 West, Drive through Marshalton to the Property on the left.
School Information
- School District: Downingtown Area
Community
- Pets Allowed: Yes
- Pets: No Pet Restrictions
Heating & Cooling
- Central air: Yes
- Cooling Type: Central A/C
- Cooling Fuel: Electric
- Heating Type: Forced Air, Zoned
- Heating Fuel: Propane - Owned
- Water Heater: Propane, Multi-tank
Utilities
- Sewer: On Site Septic
- Water: Well, Private
- Utility Description: Propane
Structural Information
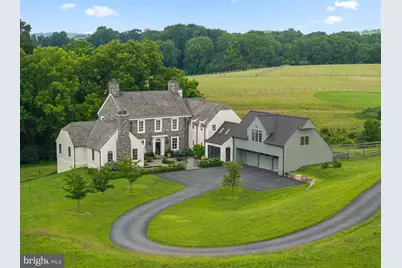
- Architectural Style: Traditional, Manor
- Structure Type: Detached
- Architect: Period Architecture
- Builder: Porter Construction
- Model: Custom
- Construction: Stone, HardiPlank Type
- Basement: Yes
- Basement Entrance: Yes
- Basement Desc.: Daylight, Partial, Full, Interior Access, Outside Entrance, Poured Concrete, Rear Entrance, Space For Rooms, Workshop, Walkout Level
- Foundation: Concrete Perimeter
- Roof: Architectural Shingle, Metal
- Walls/Ceilings: 9'+ Ceilings, Beamed Ceilings, 2 Story Ceilings, Vaul
- Windows: Skylights
- Doors: Atrium, Insulated
- Stories Description: Main, Upper 1
- Square Feet: 12,192
- Sq. Ft. Source: Estimated
- Living Area: 7,766 Sq. Ft.
- Finished Above Grnd: 7,766 Sq. Ft.
- Year Built: 2018
- Year Built Source: Assessor
- Property Condition: Excellent
Additional Structures
- Other Structures: Garage(s), Shed
Lot Features
- Property View: Garden/Lawn, Panoramic, Pasture, Scenic Vista, Trees/Woods, Creek/Stream
- Lot Size (Acres): 44.67
- Lot Size (Sq. Ft.): 1,945,869
- Lot Size Source: Assessor
- Zoning: RESIDENTIAL
- Lot Description: Cleared, Front Yard, Landscaping, Level, Open, Partly Wooded, Rear Yard, Road Frontage, Secluded, SideYard(s), Sloping, Stream/Creek
Water Features
Financial Considerations
- Price Per Sq. Ft.: $676.02
- Assessment Year: 2025
- School Tax: $20,779
- City/TownTax: $326
- City/TownTax Freq: Annually
- County Tax: $3,363
- County Tax Freq: Annually
- Tax w/Assessment: $651,190
- Tax Amount: $24,468
- Tax Year: 2025
- Terms: Standard Sale
Disclosures and Reports
- Ownership: Fee Simple
- Lot Number: 96.01
Listed by Monument Sotheby's International Realty, Karen Nader
Sold by Compass Pennsylvania, LLC, Taylor Wardlow