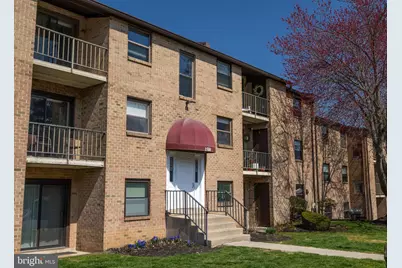
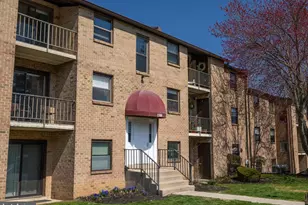
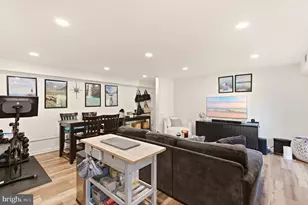
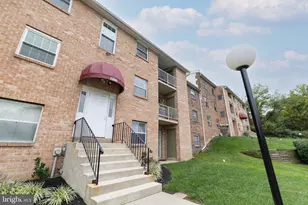
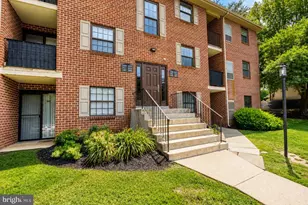
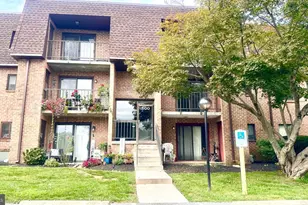
Full Property Details for 1516 Valley Dr #1516
General
- Sold For: $242,000
- HOA FEE: $290/month
- Taxes: $1,741 (2025)
- Status: Closed
- Type: Condo
- Source: BrightMLSPhilly
- MLS ID: PACT2120000
- Added to Site: 199 day(s) ago
Interior
- Rooms/Areas: Living Room, Dining Room, Bedroom 2, Kitchen, Bedroom 1, Bathroom 1
- Interior Features: Ceiling Fan(s), Flat, Kitchen - Galley
- Appliances: Built-In Microwave, Dishwasher, Disposal, Dryer - Electric, Dryer - Front Loading, Oven/Range - Electric, Refrigerator, Washer - Front Loading, Washer/Dryer Stacked
- Flooring: Ceramic Tile, Luxury Vinyl Plank, Carpet
Rooms
- Total Bathrooms: 1
- Full Bathrooms: 1
- Main Floor Baths: 1
- Main - Full Baths: 1
- Total Bedrooms: 2
- Bedrooms Main & Up: 2
Additional Information
- Shared Amenities: Club House, Pool - Outdoor, Tennis Courts
- Shared Pool: Yes
- Pool: Yes
Parking
- Assigned Spaces: 1
- Total Spaces: 2
- Parking Features: Assigned
- Parking Type: Parking Lot
Location
- Area: East Goshen Twp (10353)
- Municipality: EAST GOSHEN TWP
- County: CHESTER
- Subdivision: GOSHEN VALLEY II
- Driving Directions: From West Chester take Rt. 3 East. Right on Valley Drive. Left into 1500 parking lot. Assigned parking spot is # 12 or any non-numbered spot. GPS is accurate.
School Information
- School District: West Chester Area
Community
- Assoc. Fees Include: Common Area Maintenance, Ext Bldg Maint, Pool(s), Snow Removal, Trash, Water
- Pets Allowed: Yes
- Pets: Number Limit, Size/Weight Restriction
Heating & Cooling
- Central air: Yes
- Cooling Type: Central A/C
- Cooling Fuel: Electric
- Heating Type: Heat Pump(s)
- Heating Fuel: Electric
- Water Heater: Electric
Utilities
- Sewer: Public Sewer
- Water: Public
Structural Information
- Architectural Style: Unit/Flat
- Structure Type: Garden 1 - 4 Floors
- Construction: Brick
- Roof: Asphalt
- Windows: Double Hung
- Entry Floor Number: 2
- Stories Description: Main
- Square Feet: 900
- Sq. Ft. Source: Assessor
- Living Area: 900 Sq. Ft.
- Finished Above Grnd: 900 Sq. Ft.
- Year Built: 1984
- Year Built Source: Assessor
- Property Condition: Excellent
Lot Features
- Lot Size (Acres): 0.02
- Lot Size (Sq. Ft.): 900
- Lot Size Source: Assessor
- Zoning: R5
Financial Considerations
- Price Per Sq. Ft.: $277.67
- Condo Fee: $290
- Condo Fee Freq: Monthly
- Assessment Year: 2025
- School Tax: $1,343
- City/TownTax: $101
- City/TownTax Freq: Annually
- County Tax: $297
- County Tax Freq: Annually
- Tax w/Assessment: $57,450
- Tax Amount: $1,741
- Tax Year: 2025
- Terms: Standard Sale
- Tax Total Finished Sq. Ft.: 900
Disclosures and Reports
- Ownership: Fee Simple
- Condo: Yes
- Inclusions: Washer, Dryer, Refrigerator
- Lot Number: 482
Listed by RE/MAX Action Associates, Eric R Miller
Sold by Keller Williams Realty Devon-Wayne, Sarah W Forti