This is a carousel with tiles that activate property listing cards. Use the previous and next buttons to navigate.
1/1
$693,000
This is a carousel with tiles that activate property listing cards. Use the previous and next buttons to navigate.
1/1
Property Description
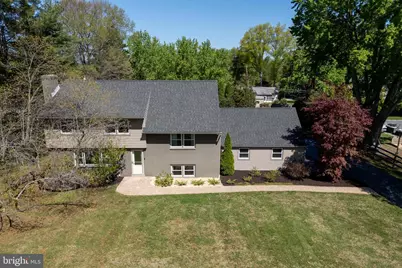
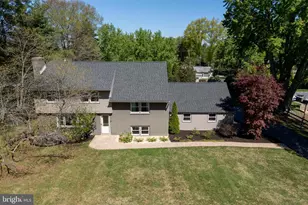
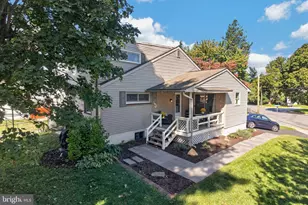
What a private retreat! 1547 Marlboro Rd is surrounded by mature shade trees with a sweeping front and back lawn - giving you an immaculate space for summer BBQ's and games of catch. Situated on just over a half-acre, this split-level Colonial home offers a welcoming floorplan with a light-filled front living room that features a wood burning fireplace and a shiplap accent wall. The formal dining room has a slider that steps directly out to the back patio for seamless indoor/outdoor entertaining, while the adjacent kitchen offers classic appeal and excellent cabinet storage. A half flight up leads to two bedrooms and a full bathroom, while another half flight up offers two more bedrooms - including a spacious owner's retreat - as well as a beautifully updated bathroom. All 4 bedrooms have ceiling fans and hardwood flooring, and the primary bedroom is quite spacious with 2 closets and nice natural light. Downstairs, the lower level features a spacious great room, the laundry, and a half bathroom, offering you a versatile space to set up a home theater, game room, fitness space, or so much more. 1547 Marlboro Rd also features a convenient walk-in attic for all your storage needs, and this home has enjoyed an exterior refresh with a newer roof, siding, gutters, windows and exterior doors, plus there is a newer hot water heater. Tucked on a no-through street just off Rte 352, you'll enjoy a neighborhood vibe with very little traffic while also remaining close to nearby shopping and dining options. Request a personal tour today!
Full Property Details
Full Property Details for 1547 Marlboro Rd
General
- Sold For: $693,000
- Taxes: $4,735 (2025)
- Status: Closed
- Type: Single Family
- Source: BrightMLSPhilly
- MLS ID: PACT2123960
- Added to Site: 112 day(s) ago
Interior
- Rooms/Areas: Living Room, Dining Room, Primary Bedroom, Bedroom 2, Bedroom 3, Bedroom 4, Kitchen, Great Room, Laundry, Full Bath, Half Bath
- Interior Features: Ceiling Fan(s), Dining Area, Wood Floors
- Fireplace: Yes
- Number of Fireplaces: 1
- Fireplace(s): Wood
Rooms
Bathrooms
- Total Bathrooms: 3
- Full Bathrooms: 2
- Half Bathrooms: 1
- Upper 2 - Full Baths: 1
- Upper Floor Baths: 2
- Upper - Full Baths: 2
- Lower Floor Baths: 1
- Lower - 1/2 Baths: 1
Bedrooms
- Total Bedrooms: 4
- Bedrooms Upper: 4
- Bedrooms-Up2: 2
Exterior
- Porch/Patio/Deck: Patio(s)
Parking
- Garage: Yes
- Garage Spaces: 2
- Total Spaces: 6
- Parking Type: Attached Garage, Driveway
- Garage Description: Garage - Side Entry
Location
- Area: Westtown Twp (10367)
- Municipality: WESTTOWN TWP
- County: CHESTER
- Driving Directions: From W Chester Boro, head E on Rte 3. R onto Rte 352. R onto Marlboro Rd.
School Information
- School District: West Chester Area
Heating & Cooling
- Central air: Yes
- Cooling Type: Central A/C
- Cooling Fuel: Electric
- Heating Type: Forced Air
- Heating Fuel: Electric, Oil
- Water Heater: Electric
Utilities
- Sewer: On Site Septic
- Water: Public
Structural Information
- Architectural Style: Colonial
- Structure Type: Detached
- Construction: Vinyl Siding
- Foundation: Permanent
- Stories Description: Lower 1, Main, Upper 1, Upper 2
- Square Feet: 2,427
- Sq. Ft. Source: Estimated
- Living Area: 2,427 Sq. Ft.
- Finished Above Grnd: 2,427 Sq. Ft.
- Year Built: 1960
- Year Built Source: Assessor
Unit Information
Unit 1
- Bathrooms-Lower: 1
Lot Features
- Lot Size (Acres): 0.57
- Lot Size (Sq. Ft.): 25,000
- Lot Size Source: Assessor
- Zoning: R10 RES
Financial Considerations
- Price Per Sq. Ft.: $278.12
- Assessment Year: 2026
- School Tax: $3,410
- City/TownTax: $571
- City/TownTax Freq: Annually
- County Tax: $753
- County Tax Freq: Annually
- Tax w/Assessment: $145,840
- Tax Amount: $4,735
- Tax Year: 2025
- Terms: Standard Sale
- Tax Total Finished Sq. Ft.: 1882
Disclosures and Reports
- Ownership: Fee Simple
- Exclusions: Laundry room refrigerator
- Inclusions: Washer, dryer, kitchen refrigerator
- Lot Number: 78.01
Listed by KW Greater West Chester, Michael P Ciunci
Sold by Kurfiss Sotheby's International Realty, Bonnie Lea Mackey

Get Pre-Approved Today
Schools
Schools serving 1547 Marlboro Rd
School District:West Chester Area School District
| Name | Grades | Distance |
|---|---|---|
Penn Wood El School 1470 Johnnys Way, West Chester, PA 19382 | K-5 | 0.5 mi |
Stetson Middle School 1060 Wilmington Pike, West Chester, PA 19382 | 6-8 | 4.2 mi |
West Chester Bayard Rustin High School 1100 Shiloh Road, West Chester, PA 19382 | 9-12 | 2.3 mi |
Disclaimer:
School attendance boundaries provided by ATTOM Data Solutions and are for reference only. Contact the school directly to verify enrollment eligibility.
Price & Sales History for 1547 Marlboro Rd
Date
Details
Price
Change
Source
6/25/2026
Sold
$693,000
2.67%
MLS
5/07/2026
Listed
$675,000
—
MLS
Disclaimer: Historical sales information is derived from public records provided by the county offices. Information is not guaranteed and should be independently verified.
1547 Marlboro Road, West Chester, PA 19382 (MLS# PACT2123960) is a Single Family property that was sold at $693,000 on June 25, 2026. Want to learn more about 1547 Marlboro Road? Do you have questions about finding other Single Family real estate for sale in West Chester? You can browse all West Chester real estate or contact a Coldwell Banker agent to request more information.