This is a carousel with tiles that activate property listing cards. Use the previous and next buttons to navigate.
1/1
$1,262,000
This is a carousel with tiles that activate property listing cards. Use the previous and next buttons to navigate.
1/1
Property Description
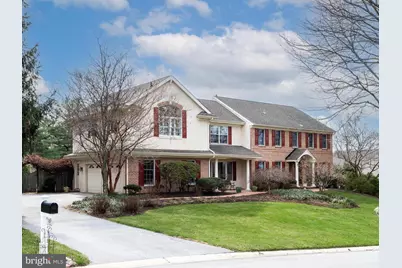
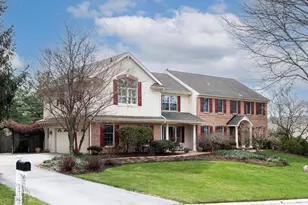
Welcome to this exceptional, fully renovated luxury retreat where refined design meets resort-style living on a private, beautifully landscaped .57-acre property. Stunning 4-5 bedroom, 4.5 bath residence offering approximately 4,700 sq ft of beautifully updated living space, complete with a heated saltwater in-ground pool and spa. This home has undergone a complete transformation, including an 850 sq ft second-level expansion featuring four bedrooms, three full baths, and a convenient laundry room. The expansive primary suite is a true retreat, complete with a separate sitting area/nursery/office, a gas fireplace, and an elegant lighted tray ceiling. The luxurious en-suite bath offers dual walk-in closets, a Jacuzzi tub, walk-in shower, and skylight & large window for natural light. All three upstairs bathrooms feature Programmable Radiant Heat Flooring. The remodeled kitchen and family room showcase custom cherry wood cabinetry, granite countertops, and high-end appliances, including a JennAir dual-fuel range (2020) and LG refrigerator (2022). The inviting family room is anchored by a classic wood-burning fireplace with a brick surround and features French doors that open to the private rear retreat. The fully finished walk-out basement is ideal for entertaining or extended living, featuring a kitchenette, walk-in wine cellar, full bath, spacious entertainment area, and a private guest suite with cedar closet. Step outside to your own backyard oasis, highlighted by a 17,000-gallon heated saltwater pool (16x35) with spa, natural gas heating, and an Electric Retractable Cover for safety and convenience. Multiple outdoor deck areas are surrounded by mature landscaping for exceptional privacy. The upper-level Ironwood deck is renowned for its durability and splinter-resistant qualities. Additional features include hardwood flooring throughout main living areas, a decorative front entry door with sidelights and covered portico, programmable in-ground sprinkler system, and two-zone forced air natural gas heating (systems replaced one in 2018 the other in 2021). A new 50-gallon natural gas water heater was installed in 2023. This exceptional property combines luxury, comfort, and privacy-perfect for both everyday living and entertaining. See complete list of upgrades/improvements in documents
Full Property Details
Full Property Details for 1629 Herron Ln
General
- Sold For: $1,262,000
- Taxes: $10,039 (2026)
- Status: Closed
- Type: Single Family
- Source: BrightMLSPhilly
- MLS ID: PACT2120796
- Added to Site: 106 day(s) ago
Interior
- Rooms/Areas: Living Room, Dining Room, Primary Bedroom, Bedroom 2, Bedroom 3, Kitchen, Family Room, Bedroom 1, Other
- Interior Features: Ceiling Fan(s), Crown Moldings, Family Room Off Kitchen, Kitchen - Island, Pantry, Skylight(s), Walk-in Closet(s), Wine Storage
- Fireplace: Yes
- Number of Fireplaces: 2
- Fireplace(s): Brick, Fireplace - Glass Doors, Gas/Propane, Wood
- Appliances: Oven - Self Cleaning, Disposal, Built-In Microwave, Cooktop - Down Draft, Dryer - Electric, Dryer - Front Loading, Dishwasher, Oven/Range - Electric, Stainless Steel Appliances, Washer
- Flooring: Carpet, Hardwood, Tile/Brick
Rooms
Bathrooms
- Total Bathrooms: 5
- Full Bathrooms: 4
- Half Bathrooms: 1
- Upper Floor Baths: 3
- Upper - Full Baths: 3
- Main Floor Baths: 1
- Main - 1/2 Baths: 1
- Lower Floor Baths: 1
- Lower - Full Baths: 1
Bedrooms
- Total Bedrooms: 4
- Bedrooms Upper: 4
Additional Information
- Pool: Yes
- Private Pool: Yes
- Pool Description: Concrete, Heated, In Ground, Saltwater
Exterior
- Exterior Features: BBQ Grill
- Porch/Patio/Deck: Deck(s), Patio(s)
Parking
- Garage: Yes
- Garage Spaces: 2
- Total Spaces: 2
- Parking Type: Attached Garage
- Garage Description: Garage - Side Entry, Inside Access
Location
- Area: East Goshen Twp (10353)
- Municipality: EAST GOSHEN TWP
- County: CHESTER
- Subdivision: BOW TREE
- Driving Directions: 353 S to R on Bow Tree Ln, L on Beaumont, R on Herron Ln
- Direction Faces: Northeast
School Information
- School District: West Chester Area
- Elementary School: East Goshen
- Middle School: Fuggett
- High School: West Chester East
Community
- Pets Allowed: Yes
- Pets: No Pet Restrictions
Heating & Cooling
- Central air: Yes
- Cooling Type: Central A/C
- Cooling Fuel: Electric
- Heating Type: Forced Air, Radiant
- Heating Fuel: Natural Gas
- Water Heater: Natural Gas
Utilities
- Sewer: Public Sewer
- Water: Public
Structural Information
- Architectural Style: Colonial
- Structure Type: Detached
- Construction: Brick, Stucco, Concrete
- Basement: Yes
- Basement Entrance: Yes
- Basement Desc.: Outside Entrance, Fully Finished, Walkout Level
- Foundation: Concrete Perimeter
- Roof: Shingle
- Stories Description: Lower 1, Main, Upper 1
- Square Feet: 4,598
- Sq. Ft. Source: Estimated
- Living Area: 4,598 Sq. Ft.
- Finished Above Grnd: 3,598 Sq. Ft.
- Finished Below Grnd: 1,000 Sq. Ft.
- Year Built: 1987
- Year Built Source: Estimated
- Property Condition: Excellent
Unit Information
Unit 1
- Bathrooms-Lower: 1
Lot Features
- Lot Size (Acres): 0.57
- Lot Size (Sq. Ft.): 25,000
- Lot Size Source: Estimated
- Zoning: RESI
- Fencing (Description): Wood
Financial Considerations
- Price Per Sq. Ft.: $298.78
- School Tax: $7,748
- City/TownTax: $580
- City/TownTax Freq: Annually
- County Tax: $1,711
- County Tax Freq: Annually
- Tax w/Assessment: $331,350
- Tax Amount: $10,039
- Tax Year: 2026
- Terms: Standard Sale
Disclosures and Reports
- Ownership: Fee Simple
- Exclusions: Drapes in Family Room, Furniture on wooden decks.
- Inclusions: Washer, dryer, refrigerator in kitchen & on LL, pool deck furniture (not wooden deck furniture), all Primary Bedroom furniture including furniture in sitting room, all drapes (except Family Room), 1st floor Office furniture, grill on wooden deck, game table, bar stools & trundle bed on LL / no monetary value.
Listed by RE/MAX Main Line-West Chester, Karen Toto-Hockenberry
Sold by RE/MAX Excellence - Kennett Square, TINA D'ANTONIO

Get Pre-Approved Today
Schools
Schools serving 1629 Herron Ln
School District:West Chester Area School District
| Name | Grades | Distance |
|---|---|---|
East Goshen El School 800 North Chester Road, West Chester, PA 19380 | K-5 | 0.7 mi |
J R Fugett Middle School 500 Ellis Lane, West Chester, PA 19380 | 6-8 | 1.7 mi |
West Chester East High School 450 Ellis Lane, West Chester, PA 19380 | 9-12 | 1.7 mi |
Disclaimer:
School attendance boundaries provided by ATTOM Data Solutions and are for reference only. Contact the school directly to verify enrollment eligibility.
Price & Sales History for 1629 Herron Ln
Date
Details
Price
Change
Source
5/22/2026
Sold
$1,262,000
17.4%
MLS
3/28/2026
Listed
$1,075,000
—
MLS
Disclaimer: Historical sales information is derived from public records provided by the county offices. Information is not guaranteed and should be independently verified.
1629 Herron Lane, West Chester, PA 19380 (MLS# PACT2120796) is a Single Family property that was sold at $1,262,000 on May 22, 2026. Want to learn more about 1629 Herron Lane? Do you have questions about finding other Single Family real estate for sale in West Chester? You can browse all West Chester real estate or contact a Coldwell Banker agent to request more information.