This is a carousel with tiles that activate property listing cards. Use the previous and next buttons to navigate.
1/1
$1,340,000
This is a carousel with tiles that activate property listing cards. Use the previous and next buttons to navigate.
1/1
Property Description
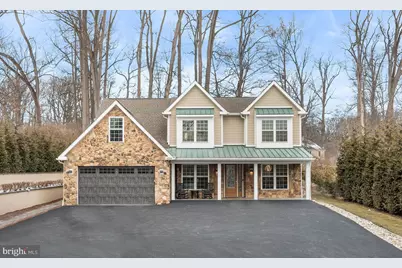
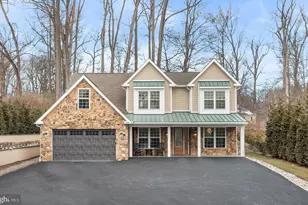
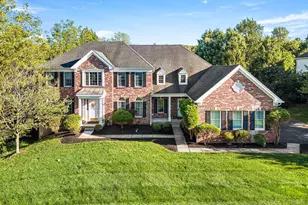
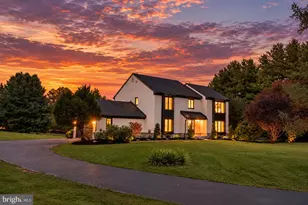
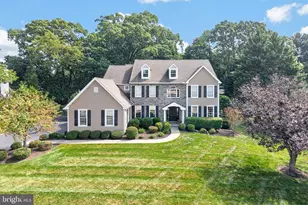
This home sits gracefully on a beautiful, private 1 Acre Lot, offering a sense of seclusion while still feeling perfectly placed. Entering through the stunning leaded-glass front door, flanked by matching side light panels, you're welcomed into a gracious entrance hall filled with natural light and refined architectural detail. To the left side is a Den with custom-built-ins that provide the perfect Home Office or quiet retreat, and on the right side is the formal Dining Room, which offers an elegant setting for gatherings and celebrations. Straight ahead, the home opens into a magnificent open floor plan, anchored by a Gourmet Eat-in Kitchen designed for both everyday living and effortless entertaining. The Chef's Kitchen features premium appliances: a Dacor fridge, microwave, and dishwasher, and a top of the line Fulgor Milano induction range and range hood, custom cabinetry with glass-front cabinets above, a tile backsplash, and a generous center island with seating and storage. Enter the Butler's Pantry with a beverage refrigerator that seamlessly connects from the Kitchen and Dining Room, adding both function and sophistication. Beyond the Kitchen is the Breakfast eating area opening to the Patio with 2 retractable Awnings and a beautiful, flat, level backyard surrounded by rose bushes, creating a natural extension of the living space, ideal for outdoor dining or quiet relaxation. The open floor plan flows into a dramatic, sun-filled Great Room, framed by a wall of windows and anchored by a striking fireplace. Soaring cathedral ceilings enhance the sense of space while creating a warm and inviting setting for everyday living and gathering. The first-floor Primary Suite is a true retreat, thoughtfully designed for comfort, privacy, and ease of living. The spacious Bedroom features two walk-in closets with built-ins. The beautifully finished Primary Bath includes a soaking tub, an oversized glass-enclosed shower, dual vanities, and additional cabinetry. An elevator provides easy access to the second floor, where four generously sized Bedrooms with large closets offer exceptional flexibility for family, guests, or work-from-home needs. Three full bathrooms on this level are thoughtfully designed, reflecting the same attention to detail found throughout the home. One private upper-level Primary Suite includes its own Kitchenette in Living Area, Bedroom, and ADA compliant Bathroom plus large bonus/exercise room, making it ideal for guests, extended family, or multi-generational living. Every space is designed to feel comfortable, functional, and refined. Enjoy a peaceful, country-like setting with everyday conveniences just minutes away. Shopping, dining, and multiple grocery stores are close by, with easy access to West Chester Borough, Main Street Exton, and the vibrant Ellis Preserve, home to restaurants, Whole Foods, and boutique shopping. Convenient access to Route 202 allows for easy commuting to King of Prussia and Delaware, while nearby Ridley Creek State Park and Okehocking Preserve offer scenic trails, open space, and the joy of wildlife right in your own backyard.
Full Property Details
Full Property Details for 1631 E Strasburg Rd
General
- Sold For: $1,340,000
- Taxes: $14,411 (2025)
- Status: Closed
- Type: Single Family
- Source: BrightMLSPhilly
- MLS ID: PACT2116844
- Added to Site: 117 day(s) ago
Interior
- Interior Features: Butlers Pantry, Central Vacuum, Elevator, Kitchenette, Sound System, Sprinkler System, Kitchen - Gourmet, Recessed Lighting, Attic, Bathroom - Soaking Tub, Bathroom - Walk-In Shower, Crown Moldings
- Fireplace: Yes
- Number of Fireplaces: 1
- Fireplace(s): Electric
- Appliances: Built-In Microwave, Commercial Range, Central Vacuum, Dishwasher
- Flooring: Ceramic Tile, Hardwood, Engineered Wood
Rooms
Bathrooms
- Total Bathrooms: 5
- Full Bathrooms: 4
- Half Bathrooms: 1
- Upper Floor Baths: 3
- Upper - Full Baths: 3
- Main Floor Baths: 2
- Main - Full Baths: 1
- Main - 1/2 Baths: 1
Bedrooms
- Total Bedrooms: 5
- Bedrooms Upper: 4
- Bedrooms Main & Up: 1
Additional Information
- Security/Safety: Security System, Smoke Detector
Exterior
- Exterior Features: Awning(s), Exterior Lighting, Extensive Hardscape
Parking
- Garage: Yes
- Garage Spaces: 2
- Total Spaces: 10
- Parking Features: Asphalt Driveway
- Parking Type: Attached Garage, Driveway
- Garage Description: Garage - Front Entry
Location
- Area: East Goshen Twp (10353)
- Municipality: EAST GOSHEN TWP
- County: CHESTER
- Subdivision: ROCKY HILL
- Cross Streets: Christine Lane
- Driving Directions: West Chester Pike to 352 North at the Light make a Right on Strasburg Rd and Left into the Driveway
- Direction Faces: Southeast
School Information
- School District: West Chester Area
Community
- Pets Allowed: Yes
- Pets: No Pet Restrictions
Heating & Cooling
- Central air: Yes
- Cooling Type: Central A/C
- Cooling Fuel: Electric
- Heating Type: Heat Pump - Electric BackUp
- Heating Fuel: Electric
- Water Heater: Electric
Utilities
- Sewer: Public Sewer
- Water: Public
Structural Information
- Structure Type: Detached
- Construction: Stone, HardiPlank Type
- Foundation: Slab
- Roof: Metal, Architectural Shingle
- Entry Floor Number: 1
- Elevator(s ): 1
- Stories Description: Main, Upper 1
- Square Feet: 4,591
- Sq. Ft. Source: Assessor
- Living Area: 4,591 Sq. Ft.
- Finished Above Grnd: 4,591 Sq. Ft.
- Year Built: 2022
- Year Built Source: Assessor
Lot Features
- Lot Size (Acres): 1
- Lot Size (Sq. Ft.): 43,560
- Lot Size Source: Estimated
- Zoning: R10 RES: 1 FAM
Financial Considerations
- Price Per Sq. Ft.: $304.94
- Assessment Year: 2025
- School Tax: $11,123
- City/TownTax: $832
- City/TownTax Freq: Annually
- County Tax: $2,456
- County Tax Freq: Annually
- Tax w/Assessment: $475,650
- Tax Amount: $14,411
- Tax Year: 2025
- Terms: Standard Sale
- Tax Total Finished Sq. Ft.: 4591
Disclosures and Reports
- Ownership: Fee Simple
- Inclusions: Washer/ Dryer, Refrigerator in kitchen, Non Staging furniture is negotiable
- Lot Number: 135
Listed by Long & Foster Real Estate, Inc., renee hill
Sold by BHHS Fox & Roach-Chadds Ford, Susan Kauffman

Get Pre-Approved Today
Schools
Schools serving 1631 E Strasburg Rd
School District:West Chester Area School District
| Name | Grades | Distance |
|---|---|---|
East Goshen El School 800 North Chester Road, West Chester, PA 19380 | K-5 | 1.3 mi |
J R Fugett Middle School 500 Ellis Lane, West Chester, PA 19380 | 6-8 | 2 mi |
West Chester East High School 450 Ellis Lane, West Chester, PA 19380 | 9-12 | 2 mi |
Disclaimer:
School attendance boundaries provided by ATTOM Data Solutions and are for reference only. Contact the school directly to verify enrollment eligibility.
Price & Sales History for 1631 E Strasburg Rd
Date
Details
Price
Change
Source
5/27/2026
Sold
$1,340,000
-4.29%
MLS
3/17/2026
Listed
$1,400,000
—
MLS
Disclaimer: Historical sales information is derived from public records provided by the county offices. Information is not guaranteed and should be independently verified.
1631 E Strasburg Road, West Chester, PA 19380 (MLS# PACT2116844) is a Single Family property that was sold at $1,340,000 on May 27, 2026. Want to learn more about 1631 E Strasburg Road? Do you have questions about finding other Single Family real estate for sale in West Chester? You can browse all West Chester real estate or contact a Coldwell Banker agent to request more information.