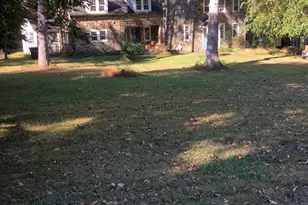
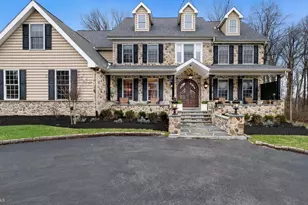
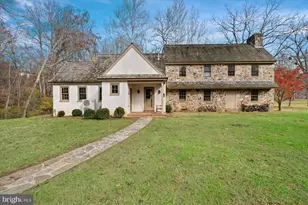
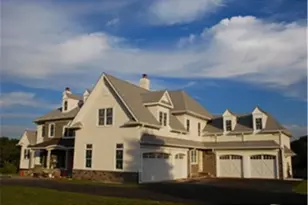
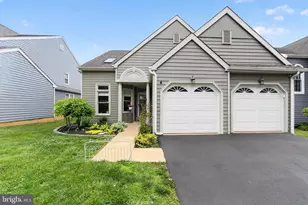
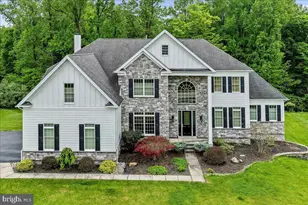
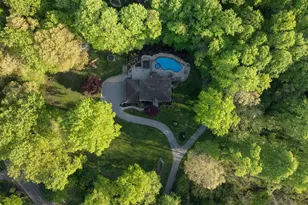
Full Property Details for 1667 E Boot Rd
General
- Sold For: $2,100,000
- HOA FEE: $100/month
- HOA FEE FREQ.: Annually
- Taxes: $22,889 (2023)
- Status: Closed
- Type: Single Family
- Source: BrightMLSPhilly
- MLS ID: PACT2044138
- Added to Site: 1, 151 day(s) ago
Interior
- Rooms/Areas: Living Room, Dining Room, Primary Bedroom, Bedroom 2, Bedroom 3, Bedroom 4, Kitchen, Game Room, Family Room, Breakfast Room, Exercise Room, Mud Room, Office, Bonus Room, Primary Bathroom, Full Bath, Half Bath
- Interior Features: Attic/House Fan, Breakfast Area, Built-Ins, Cedar Closet(s), Ceiling Fan(s), Crown Moldings, Walk-in Closet(s), Wood Floors, Double/Dual Staircase, Kitchen - Island, Bar, Butlers Pantry, Chair Railings, Family Room Off Kitchen, Floor Plan - Open, Formal/Separate Dining Room, Kitchen - Eat-In, Kitchen - Gourmet, Primary Bath(s), Pantry, Recessed Lighting, Skylight(s), Wainscotting, Water Treat System, Wet/Dry Bar, WhirlPool/HotTub, Window Treatments
- Fireplace: Yes
- Number of Fireplaces: 3
- Fireplace(s): Gas/Propane, Mantel(s), Marble, Gas/Propane, Mantel(s), Marble
- Appliances: Dishwasher, Disposal, Oven - Double, Oven - Self Cleaning, Built-In Microwave, Stainless Steel Appliances, Refrigerator, Range Hood, Oven/Range - Gas, Oven - Wall, Dryer, Washer
- Flooring: Hardwood, Carpet, Marble, Heated
Rooms
- Total Bathrooms: 6
- Full Bathrooms: 4
- Half Bathrooms: 2
- Upper Floor Baths: 3
- Upper - Full Baths: 3
- Main Floor Baths: 2
- Main - 1/2 Baths: 2
- Lower Floor Baths: 1
- Lower - Full Baths: 1
- Primary Bathroom: Primary Bathroom, Upper 1
- Total Bedrooms: 4
- Bedrooms Upper: 4
- Primary Bedroom: Primary Bedroom, Upper 1
- Bedroom 1: Bedroom 2, Upper 1
- Bedroom 2: Bedroom 3, Upper 1
- Bedroom 3: Bedroom 4, Upper 1
- Living Room: Living Room, Main
- Family Room: Family Room, Main
- Kitchen: Kitchen, Main
- Dining Room: Dining Room, Main
- Breakfast Room: Breakfast Room, Main
- Office: Office, Main
- Game room: Yes
- Game Room: Game Room, Lower 1
- Rec Room: Yes
- Exercise Room: Exercise Room, Lower 1
- Laundry: Upper Floor
- Mud Room: Mud Room, Main
Additional Information
- Pool: Yes
- Private Pool: Yes
- Pool Description: In Ground, Saltwater, Heated, In Ground, Saltwater, Heated
- Spa: Yes
Exterior
- Exterior Features: Exterior Lighting, Hot Tub, Underground Lawn Sprinkler
- Porch/Patio/Deck: Patio(s)
Parking
- Garage: Yes
- Garage Spaces: 3
- Total Spaces: 8
- Parking Features: Circular Driveway
- Parking Type: Attached Garage, Driveway
- Garage Description: Garage - Side Entry, Garage Door Opener, Inside Access, Oversized, Additional Storage Area
Location
- Area: East Goshen Twp (10353)
- Municipality: EAST GOSHEN TWP
- County: Chester
- Development Name: Applebrook
- Subdivision: Applebrook
- Cross Streets: Line Rd
- Driving Directions: GPS to 1667 E Boot Road
School Information
- School District: West Chester Area
- Elementary School: East Goshen
- Middle School: J.R. Fugett
- High School: West Chester East
Community
- Association: Yes
- Assoc. Name: ASSOCIA US
- Assoc. Fees Include: Common Area Maintenance, Snow Removal
Heating & Cooling
- Central air: Yes
- Cooling Type: Central A/C
- Cooling Fuel: Electric
- Heating Type: Forced Air
- Heating Fuel: Natural Gas
- Water Heater: Natural Gas
Utilities
- Sewer: Public Sewer
- Water: Public
Structural Information
- Architectural Info: Traditional
- Architectural Style: Traditional
- Structure Type: Detached
- Builder: Pohlig Builders
- Construction: Stucco
- Basement: Yes
- Basement Desc.: Full
- Foundation: Other
- Roof: Shingle
- Walls/Ceilings: 9'+ Ceilings, Beamed Ceilings, Tray Ceilings
- Stories/Levels: 0
- Stories Description: Lower 1, Main, Upper 1
- Square Feet: 7,580
- Sq. Ft. Source: Assessor
- Living Area: 7,580 Sq. Ft.
- Finished Above Grnd: 5,466 Sq. Ft.
- Year Built: 2001
- Year Built Source: Assessor
Unit Information
Additional Structures
Lot Features
- Property View: Golf Course
- Lot Size (Acres): 0.8
- Lot Size (Sq. Ft.): 34,800
- Lot Size Source: Assessor
- Lot Dimensions: 0.00 x 0.00
- Lot Features: Cul-de-sac
- Zoning: R10
- Lot Description: Cul-de-sac
Financial Considerations
- Price Per Sq. Ft.: $402.49
- Association Fee: $1,200
- Assoc Fee Freq.: Annually
- Assessment Year: 2023
- School Tax: $17,871
- City/TownTax: $1,394
- City/TownTax Freq: Annually
- County Tax: $3,625
- County Tax Freq: Annually
- Tax w/Assessment: $796,500
- Tax Amount: $22,889
- Tax Year: 2023
- Terms: Standard Sale
- Tax Total Finished Sq. Ft.: 7580
Disclosures and Reports
- Ownership: Fee Simple
- Lot Number: 0089.03H0
Listed by BHHS Fox & Roach-Haverford, Robin R. Gordon
Sold by KW Greater West Chester, Gary A Mercer Sr. and KW Greater West Chester, Sharra A Mercer