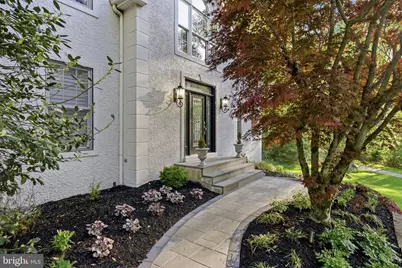
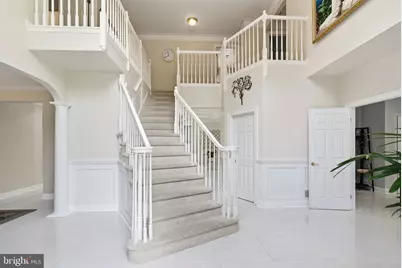
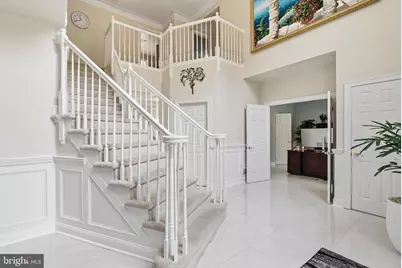
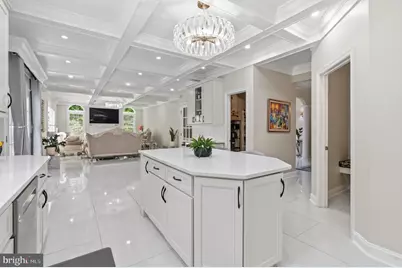
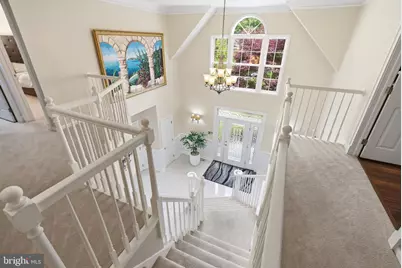
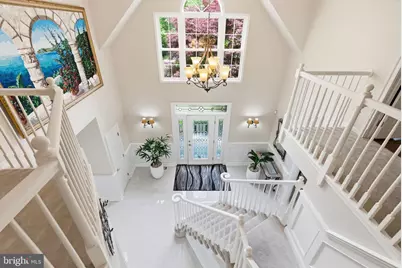
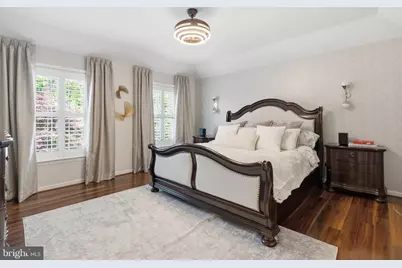
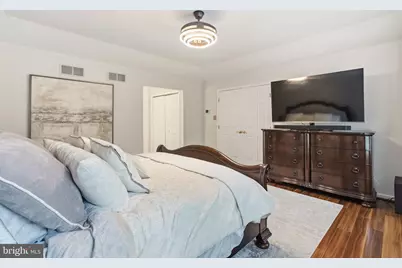
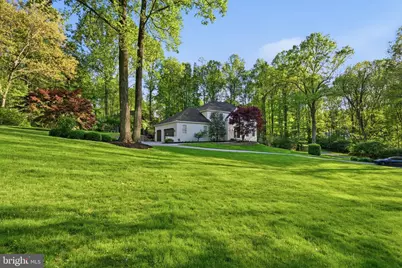
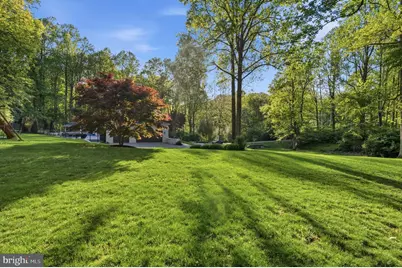
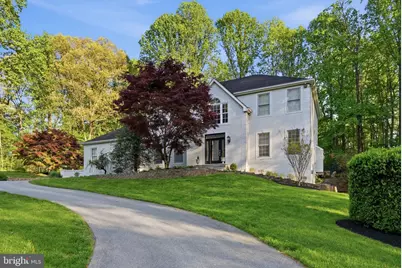
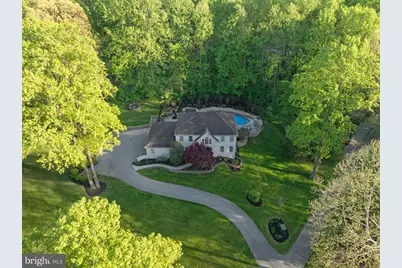
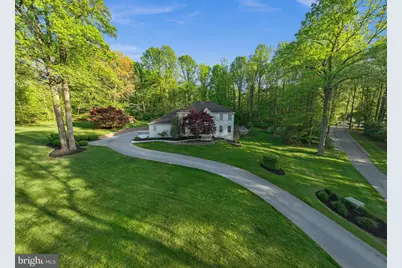
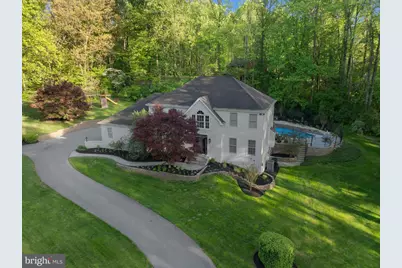
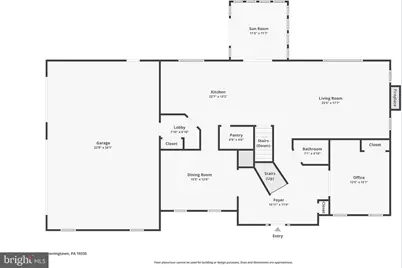
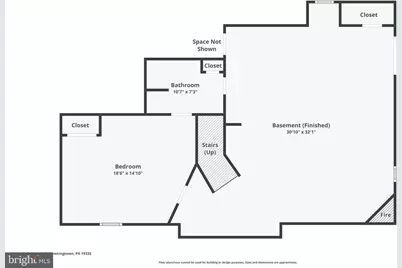
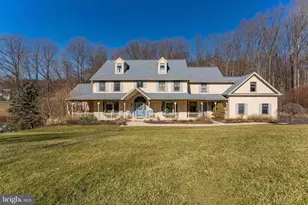
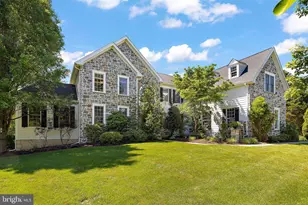
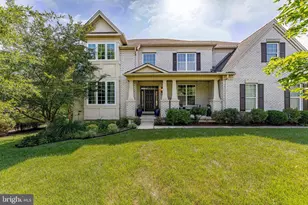
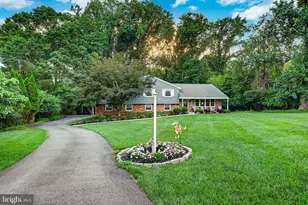
Full Property Details for 1350 Skelp Level Rd
General
- Price: $1,100,000
- Taxes: $9,434 (2026)
- Status: Active
- Type: Single Family
- Source: BrightMLSPhilly
- MLS ID: PACT2125952
- Updated: 7/31/2026
- Added to Site: 87 day(s) ago
Interior
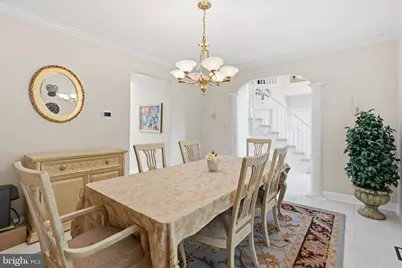
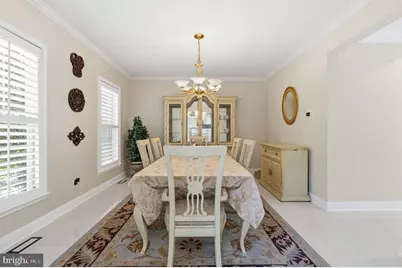
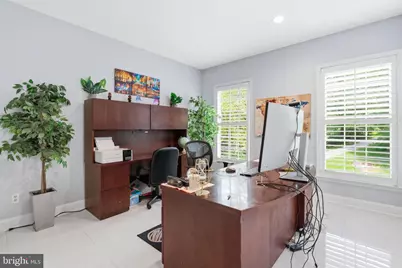
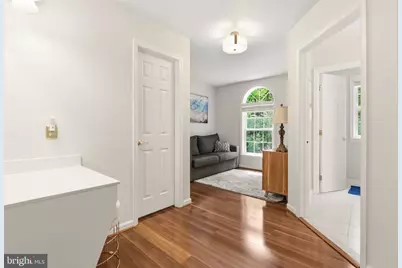
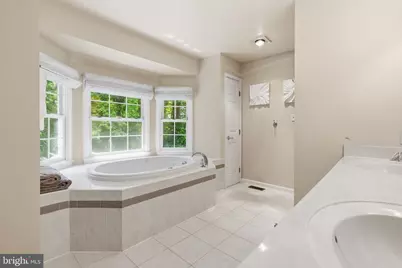
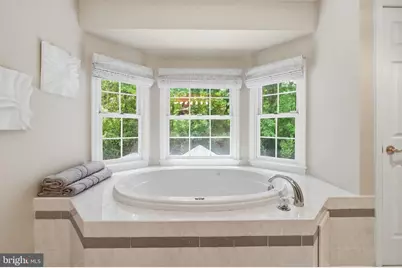
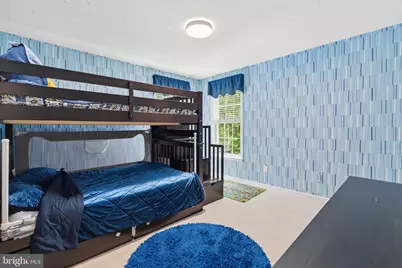
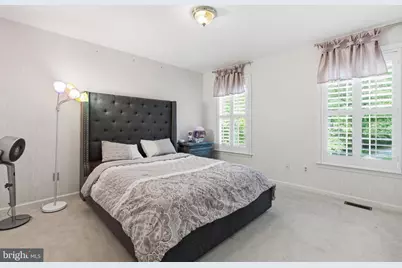
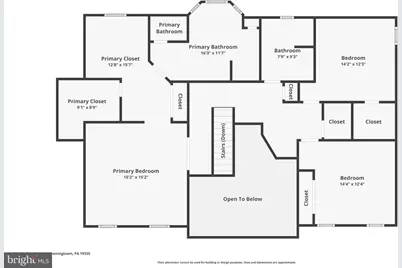
- Rooms/Areas: Living Room, Dining Room, Primary Bedroom, Bedroom 2, Bedroom 3, Bedroom 4, Kitchen, Breakfast Room, Laundry, Office, Bathroom 3, Primary Bathroom
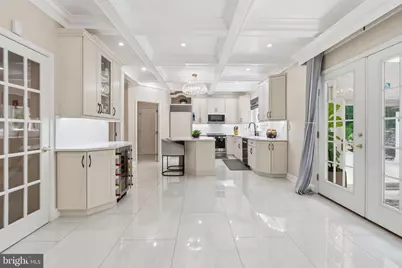
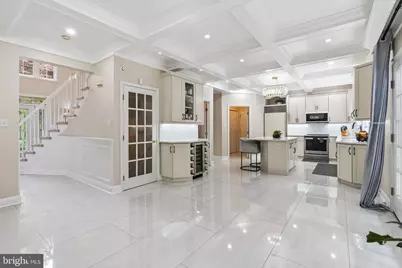
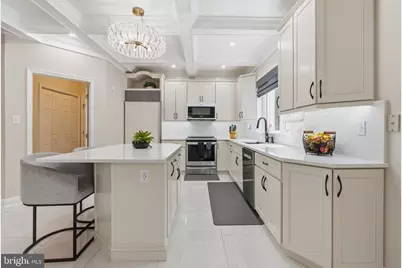
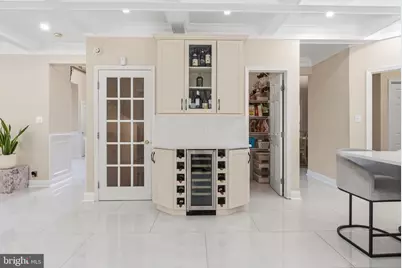
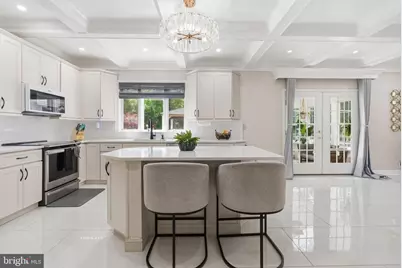
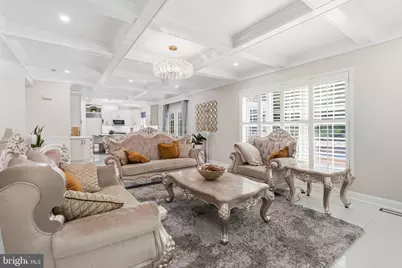
- Interior Features: Breakfast Area, Built-Ins, Crown Moldings, Family Room Off Kitchen, Floor Plan - Open, Kitchen - Eat-In, Kitchen - Island, Kitchen - Gourmet, Wine Storage
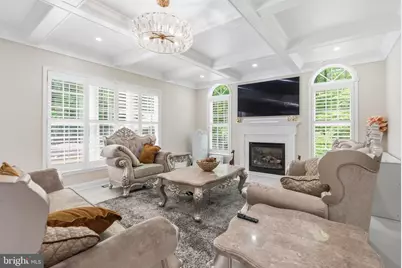
- Fireplace: Yes
- Number of Fireplaces: 1
- Fireplace(s): Gas/Propane
Rooms
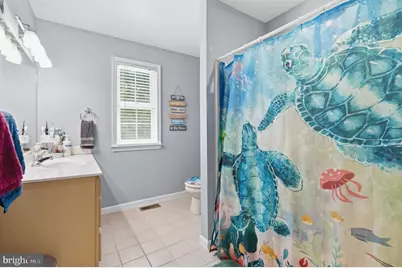
- Total Bathrooms: 4
- Full Bathrooms: 3
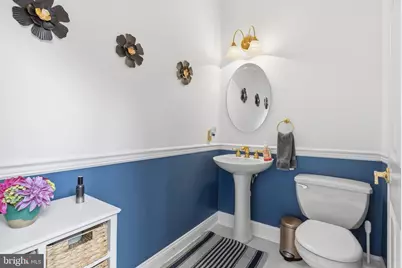
- Half Bathrooms: 1
- Upper Floor Baths: 2
- Upper - Full Baths: 2
- Main Floor Baths: 1
- Main - 1/2 Baths: 1
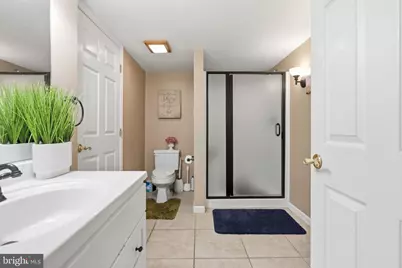
- Lower Floor Baths: 1
- Lower - Full Baths: 1
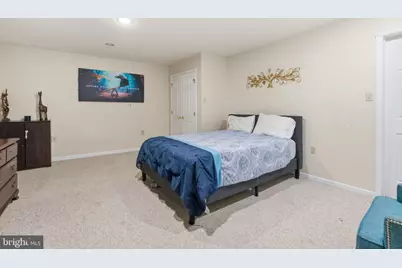
- Total Bedrooms: 4
- Bedrooms Upper: 3
- Bedrooms Lower: 1
Additional Information
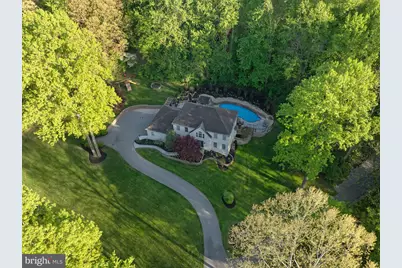
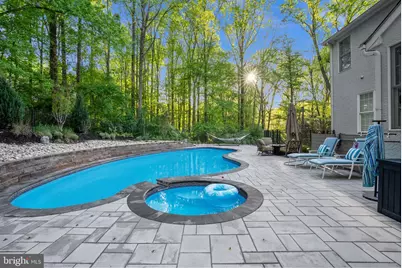
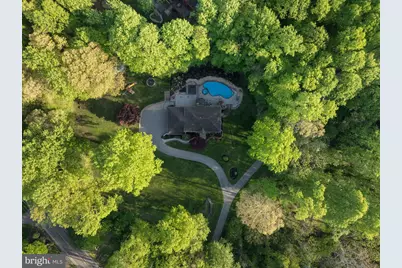
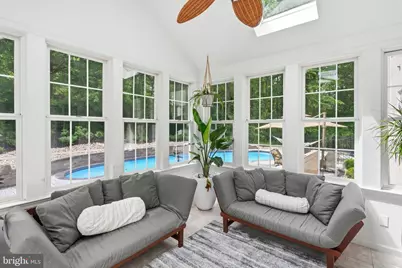
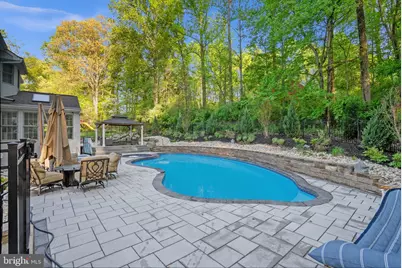
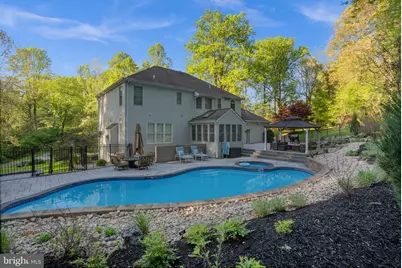
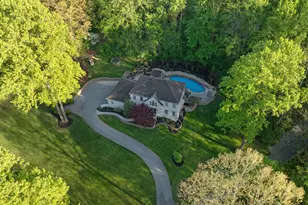
- Pool: Yes
- Private Pool: Yes
Exterior
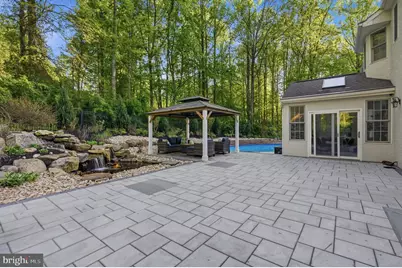
- Exterior Features: Gutter System, Water Falls, Flood Lights
Parking
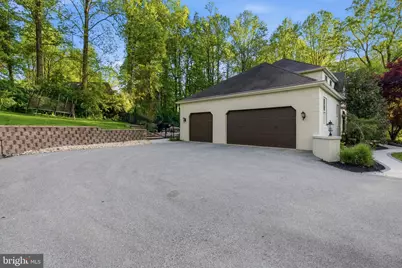
- Garage: Yes
- Garage Spaces: 3
- Total Spaces: 3
- Parking Type: Attached Garage
- Garage Description: Garage - Side Entry, Garage Door Opener
Location
- Area: East Bradford Twp (10351)
- Municipality: EAST BRADFORD TWP
- County: CHESTER
- Cross Streets: Spencer
- Driving Directions: Take Rt. 162 from WC to right onto Skelp Level, property on left
- Direction Faces: North
School Information
- School District: West Chester Area
- Elementary School: East Bradford
- Middle School: Pierce
- High School: Henderson
Heating & Cooling
- Central air: Yes
- Cooling Type: Central A/C
- Cooling Fuel: Electric
- Heating Type: Forced Air
- Heating Fuel: Natural Gas
- Water Heater: Natural Gas
Utilities
- Sewer: On Site Septic
- Water: Public
- Utility Description: Under Ground, Natural Gas Available
Structural Information
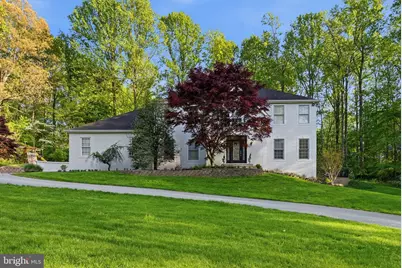
- Architectural Style: French
- Structure Type: Detached
- Construction: Stucco
- Basement: Yes
- Basement Entrance: Yes
- Basement Desc.: Daylight, Full, Outside Entrance
- Foundation: Concrete Perimeter
- Stories Description: Lower 1, Main, Upper 1
- Square Feet: 5,920
- Sq. Ft. Source: Estimated
- Living Area: 4,880 Sq. Ft.
- Finished Above Grnd: 3,440 Sq. Ft.
- Finished Below Grnd: 1,440 Sq. Ft.
- Year Built: 1997
- Year Built Source: Assessor
Unit Information
- Bathrooms-Lower: 1
- Bedrooms-Lower: 1
Additional Structures
Lot Features
- Lot Size (Acres): 1.35
- Lot Size (Sq. Ft.): 58,806
- Lot Size Source: Estimated
- Zoning: RESIDENTIAL
Financial Considerations
- Price Per Sq. Ft.: $319.77
- Tax w/Assessment: $308,830
- Tax Amount: $9,434
- Tax Year: 2026
Disclosures and Reports
- Ownership: Fee Simple
- Exclusions: Garage Freezer
- Inclusions: washer, dryer, 2 refrigerator, wine ref.
- Lot Number: 0007.01P0
Listed by RE/MAX Town & Country, Patricia Harvey