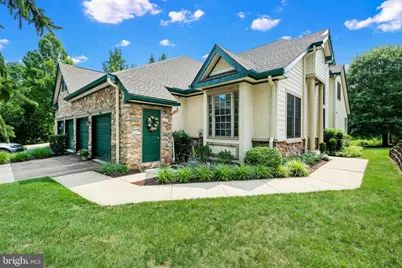
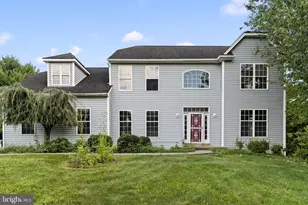
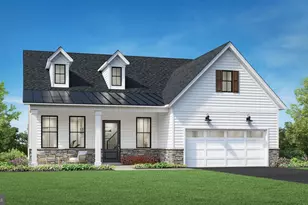
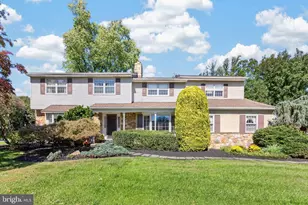
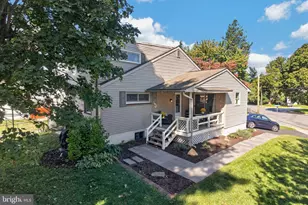
Full Property Details for 1674 Yardley Dr
General
- Sold For: $995,000
- HOA FEE: $712/month
- HOA FEE FREQ.: Quarterly
- Taxes: $10,034 (2025)
- Status: Closed
- Type: Single Family
- Source: BrightMLSPhilly
- MLS ID: PACT2129862
- Added to Site: 84 day(s) ago
Interior
- Number of Rooms: 9
- Interior Features: Additional Stairway, Built-Ins, Carpet, Curved Staircase, Dining Area, Family Room Off Kitchen, Floor Plan - Open, Floor Plan - Traditional, Kitchen - Eat-In, Kitchen - Gourmet, Kitchen - Island, Kitchen - Table Space, Upgraded Countertops, Wainscotting, Walk-in Closet(s), Wood Floors
- Fireplace: Yes
- Number of Fireplaces: 1
- Appliances: Built-In Microwave, Built-In Range, Dishwasher, Disposal, Dryer, Dryer - Gas
- Flooring: Hardwood, Partially Carpeted
Rooms
- Total Bathrooms: 3
- Full Bathrooms: 3
- Main Floor Baths: 3
- Main - Full Baths: 3
- Total Bedrooms: 3
- Bedrooms Main & Up: 3
Additional Information
- Shared Amenities: Club House, Community Center, Gated Community, Golf Course Membership Available, Jog/Walk Path, Library, Meeting Room, Pool - Outdoor, Security, Shuffleboard, Tennis Courts
- Shared Pool: Yes
- Pool: Yes
- Security/Safety: 24 hour security
Exterior
- Porch/Patio/Deck: Deck(s), Porch(es)
Parking
- Garage: Yes
- Garage Spaces: 2
- Total Spaces: 2
- Parking Features: Unassigned
- Parking Type: Attached Garage
- Garage Description: Garage Door Opener, Inside Access
Location
- Area: East Goshen Twp (10353)
- Municipality: EAST GOSHEN TWP
- County: CHESTER
- Subdivision: HERSHEYS MILL
- Cross Streets: Chandler
- Driving Directions: To access The Hersheys Mill Community you must go to the Main Entrance at 1500 Greenhill Rd to get accessed with Guard on duty. Show your Business Card and give address you will be viewing. Then use GPS for 1674 Yardley Dr.
- Location Details: Suburban
School Information
- School District: West Chester Area
- Elementary School: East Goshen
- Middle School: J.R. Fugett
- High School: West Chester East
Community
- Association: Yes
- Assoc. Name: HERSHEYS MILL/YARDLEY VILLAGE
- Assoc. Fees Include: All Ground Fee, Common Area Maintenance, Ext Bldg Maint, Lawn Care Front, Lawn Care Rear, Lawn Care Side, Lawn Maintenance, Management, Security Gate, Sewer, Snow Removal, Trash
- Pets Allowed: Yes
- Pets: Case by Case Basis
- Adult Community: Yes
Heating & Cooling
- Central air: Yes
- Cooling Type: Central A/C
- Cooling Fuel: Electric
- Heating Type: Forced Air
- Heating Fuel: Natural Gas
- Water Heater: Natural Gas
Utilities
- Sewer: Public Sewer
- Water: Public
- Utility Description: Natural Gas Available, Electric Available, Cable TV Available
Structural Information
- Architectural Style: Carriage House, Colonial, Traditional
- Structure Type: Detached
- Construction: HardiPlank Type, Stone
- Basement: Yes
- Basement Desc.: Connecting Stairway, Full, Fully Finished, Heated, Interior Access, Poured Concrete, Windows
- Foundation: Concrete Perimeter
- Roof: Shingle
- Stories Description: Main
- Square Feet: 4,626
- Sq. Ft. Source: Assessor
- Living Area: 4,626 Sq. Ft.
- Finished Above Grnd: 3,126 Sq. Ft.
- Finished Below Grnd: 1,500 Sq. Ft.
- Year Built: 2001
- Year Built Source: Assessor
- Property Condition: Excellent
Lot Features
- Property View: Trees/Woods
- Lot Size (Acres): 0.06
- Lot Size (Sq. Ft.): 2,614
- Lot Size Source: Estimated
- Street/Road Desc.: Paved
- Zoning: RESIDENTIAL
- Lot Description: Backs to Trees, Backs - Open Common Area, No Thru Street, Partly Wooded, Private
Financial Considerations
- Price Per Sq. Ft.: $286.31
- Association Fee: $2,137
- Assoc Fee Freq.: Quarterly
- Other Fee: $2,614
- Other Fee Freq.: One Time
- Assessment Year: 2026
- School Tax: $7,744
- City/TownTax: $579
- City/TownTax Freq: Annually
- County Tax: $1,710
- County Tax Freq: Annually
- Tax w/Assessment: $331,200
- Tax Amount: $10,034
- Tax Year: 2025
- Terms: Standard Sale
- Tax Total Finished Sq. Ft.: 4626
Disclosures and Reports
- Ownership: Fee Simple
- Exclusions: in documents
- Inclusions: in documents
- Lot Number: 440
Listed by BHHS Fox & Roach-West Chester, Helene M Donohue
Sold by BHHS Fox & Roach Wayne-Devon, Mary S Mansfield