This is a carousel with tiles that activate property listing cards. Use the previous and next buttons to navigate.
1/1
$795,000
This is a carousel with tiles that activate property listing cards. Use the previous and next buttons to navigate.
1/1
Property Description
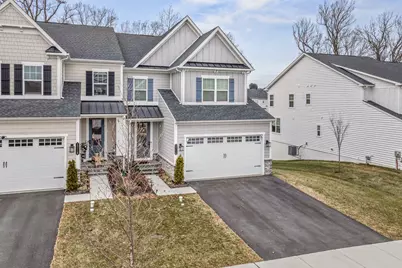
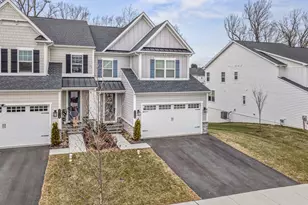
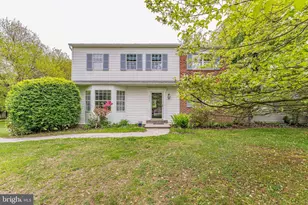
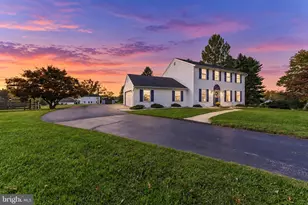
Discover an exquisite blend of luxury and comfort in this stunning Colonial twin home nestled in the prestigious Greystone community. Built in 2024, this residence boasts a meticulously crafted exterior featuring a harmonious combination of stone and HardiPlank materials, exuding timeless elegance. The inviting facade is complemented by beautifully landscaped surroundings, complete with exterior lighting and charming sidewalks that enhance the neighborhood's allure. Step inside to find a fully finished walkout basement, perfect for entertaining or relaxation, while the main living areas are adorned with rich flooring and plush carpeting, creating an inviting atmosphere. The heart of the home is the gourmet kitchen, equipped with high-end appliances including a built-in range, microwave, and refrigerator, ensuring culinary excellence at your fingertips. With four spacious bedrooms and three and a half luxurious bathrooms, this home offers ample space for both privacy and togetherness. The gas fireplace adds a touch of warmth and sophistication, perfect for cozy evenings. Outside, the rear yard backs onto serene open common areas and lush trees, providing a tranquil retreat. Enjoy the expansive deck, ideal for alfresco dining or morning coffee amidst nature's beauty. The attached oversized garage and driveway offer convenience and ample parking. Experience a lifestyle of elegance and comfort in this exceptional property, where every detail has been thoughtfully designed for the discerning homeowner. Embrace the luxury you deserve in this remarkable residence. Schedule your appointment today or visit our upcoming open house!
Full Property Details
Full Property Details for 1716 Frost Ln
General
- Sold For: $795,000
- HOA FEE: $194/month
- Taxes: $8,560 (2025)
- Status: Closed
- Type: Single Family
- Source: BrightMLSPhilly
- MLS ID: PACT2116124
- Added to Site: 170 day(s) ago
Interior
- Number of Rooms: 14
- Rooms/Areas: Living Room, Primary Bedroom, Bedroom 2, Bedroom 3, Bedroom 4, Kitchen, Game Room, Family Room, Laundry, Recreation Room, Bathroom 1, Bathroom 2, Primary Bathroom, Half Bath
- Fireplace: Yes
- Number of Fireplaces: 1
- Fireplace(s): Gas/Propane
- Appliances: Built-In Range, Built-In Microwave, Dishwasher, Disposal, Range Hood, Refrigerator
- Flooring: Hardwood, Carpet, Tile/Brick
Rooms
Bathrooms
- Total Bathrooms: 4
- Full Bathrooms: 3
- Half Bathrooms: 1
- Upper Floor Baths: 2
- Upper - Full Baths: 2
- Main Floor Baths: 1
- Main - 1/2 Baths: 1
- Lower Floor Baths: 1
- Lower - Full Baths: 1
Bedrooms
- Total Bedrooms: 4
- Bedrooms Upper: 4
Exterior
- Exterior Features: Exterior Lighting, Sidewalks, Street Lights
- Porch/Patio/Deck: Deck(s)
Parking
- Garage: Yes
- Garage Spaces: 2
- Total Spaces: 4
- Parking Type: Attached Garage, Driveway, Other
- Garage Description: Built In, Garage - Front Entry, Garage Door Opener, Inside Access, Oversized
Location
- Area: West Goshen Twp (10352)
- Municipality: WEST GOSHEN TWP
- County: CHESTER
- Subdivision: GREYSTONE
- Cross Streets: Aram Avenue
- Driving Directions: please use GPS
School Information
- School District: West Chester Area
Community
- Association: Yes
Heating & Cooling
- Central air: Yes
- Cooling Type: Central A/C
- Cooling Fuel: Electric
- Heating Type: Forced Air
- Heating Fuel: Propane - Metered
- Water Heater: Propane
Utilities
- Sewer: Public Sewer
- Water: Public
Structural Information
- Architectural Style: Colonial
- Structure Type: Twin/Semi-Detached
- Builder: NV Homes
- Model: Northshire
- Construction: Combination, Frame, Stone, HardiPlank Type
- Basement: Yes
- Basement Desc.: Fully Finished, Walkout Level, Windows
- Foundation: Concrete Perimeter
- Roof: Asphalt, Shingle
- Stories Description: Lower 1, Main, Upper 1
- Square Feet: 3,482
- Sq. Ft. Source: Estimated
- Living Area: 3,482 Sq. Ft.
- Finished Above Grnd: 2,461 Sq. Ft.
- Finished Below Grnd: 1,021 Sq. Ft.
- Basement Finished: 98%
- Year Built: 2024
- Year Built Source: Assessor
- Property Condition: Excellent
Unit Information
Unit 1
- Bathrooms-Lower: 1
Lot Features
- Property View: Trees/Woods
- Lot Size (Acres): 0.05
- Lot Size (Sq. Ft.): 2,220
- Lot Size Source: Assessor
- Zoning: R55 RES
- Lot Description: Backs - Open Common Area, Backs to Trees, Rear Yard, SideYard(s), Sloping
Financial Considerations
- Price Per Sq. Ft.: $333.16
- Association Fee: $194
- Assoc Fee Freq.: Monthly
- Assessment Year: 2025
- School Tax: $6,553
- City/TownTax: $560
- City/TownTax Freq: Annually
- County Tax: $1,447
- County Tax Freq: Annually
- Tax w/Assessment: $280,210
- Tax Amount: $8,560
- Tax Year: 2025
- Terms: Standard Sale
Disclosures and Reports
- Ownership: Fee Simple
- Lot Number: 483
Listed by Century 21 Advantage Gold - Newtown Square, David F Joslin Jr.
Sold by Duffy Real Estate-Narberth, Edward J Owsik Jr.

Get Pre-Approved Today
Schools
Schools serving 1716 Frost Ln
School District:West Chester Area School District
| Name | Grades | Distance |
|---|---|---|
Fern Hill Elementary School 915 Lincoln Avenue, West Chester, PA 19380 | K-5 | 1.2 mi |
E N Peirce Middle School 1314 Burke Road, West Chester, PA 19380 | 6-8 | 1.3 mi |
West Chester Henderson High School 400 Montgomery Avenue, West Chester, PA 19380 | 9-12 | 1.7 mi |
Disclaimer:
School attendance boundaries provided by ATTOM Data Solutions and are for reference only. Contact the school directly to verify enrollment eligibility.
Price & Sales History for 1716 Frost Ln
Date
Details
Price
Change
Source
5/15/2026
Sold
$795,000
-3.04%
MLS
3/18/2026
Price Increased
$819,900
2.5%
MLS
2/20/2026
Price Reduced
$799,900
-2.44%
MLS
2/18/2026
Price Reduced
$819,900
-1.22%
MLS
1/23/2026
Listed
$830,000
—
MLS
Disclaimer: Historical sales information is derived from public records provided by the county offices. Information is not guaranteed and should be independently verified.
1716 Frost Lane, West Chester, PA 19380 (MLS# PACT2116124) is a Single Family property that was sold at $795,000 on May 15, 2026. Want to learn more about 1716 Frost Lane? Do you have questions about finding other Single Family real estate for sale in West Chester? You can browse all West Chester real estate or contact a Coldwell Banker agent to request more information.