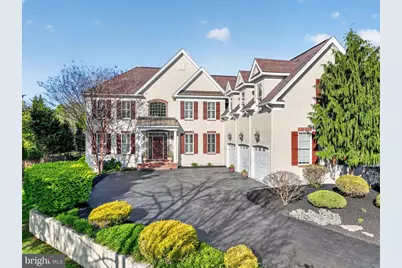
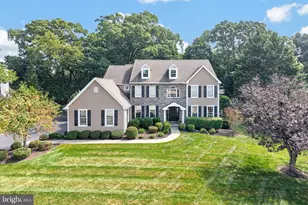
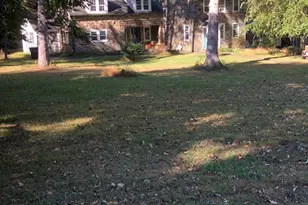
Full Property Details for 1805 Cold Springs Dr
General
- Sold For: $1,599,000
- Taxes: $13,755 (2025)
- Status: Closed
- Type: Single Family
- Source: BrightMLSPhilly
- MLS ID: PACT2123782
- Added to Site: 165 day(s) ago
Interior
- Rooms/Areas: Living Room, Dining Room, Primary Bedroom, Sitting Room, Bedroom 2, Bedroom 3, Bedroom 4, Kitchen, Game Room, Family Room, Foyer, Breakfast Room, Study, In-Law/auPair/Suite, Bathroom 2, Bathroom 3, Primary Bathroom, Half Bath
- Interior Features: Bar, Bathroom - Soaking Tub, Bathroom - Stall Shower, Built-Ins, Butlers Pantry, Carpet, Ceiling Fan(s), Chair Railings, Crown Moldings, Family Room Off Kitchen, Floor Plan - Open, Formal/Separate Dining Room, Kitchen - Gourmet, Kitchen - Island, Pantry, Primary Bath(s), Recessed Lighting, Wainscotting, Walk-in Closet(s), Wet/Dry Bar
- Fireplace: Yes
- Number of Fireplaces: 1
- Fireplace(s): Wood
- Appliances: Built-In Microwave, Cooktop, Dishwasher, Disposal, Microwave, Oven - Double, Oven - Self Cleaning, Oven - Wall, Range Hood, Six Burner Stove, Stainless Steel Appliances
- Flooring: Ceramic Tile, Carpet, Hardwood, Laminate Plank
Rooms
- Total Bathrooms: 5
- Full Bathrooms: 4
- Half Bathrooms: 1
- Upper Floor Baths: 3
- Upper - Full Baths: 3
- Main Floor Baths: 1
- Main - 1/2 Baths: 1
- Lower Floor Baths: 1
- Lower - Full Baths: 1
- Total Bedrooms: 5
- Bedrooms Upper: 4
- Bedrooms Lower: 1
Exterior
- Exterior Features: Extensive Hardscape
Parking
- Garage: Yes
- Garage Spaces: 3
- Total Spaces: 13
- Parking Type: Attached Garage, Driveway
- Garage Description: Garage - Side Entry, Garage Door Opener
Location
- Area: West Goshen Twp (10352)
- Municipality: WEST GOSHEN TWP
- County: CHESTER
- Subdivision: COLD SPRINGS RUN
- Driving Directions: From Rt 202 and Westtown Road, East on Westtown Road, Right on Old Westtown Road, Left on Cold Springs to home on left
School Information
- School District: West Chester Area
- Elementary School: Westtown-Thornbury
- Middle School: Stetson
- High School: West Chester Bayard Rustin
Heating & Cooling
- Central air: Yes
- Cooling Type: Central A/C
- Cooling Fuel: Electric
- Heating Type: 90% Forced Air
- Heating Fuel: Natural Gas
- Water Heater: Natural Gas
Utilities
- Sewer: Public Sewer
- Water: Public
Structural Information
- Architectural Style: Traditional
- Structure Type: Detached
- Construction: Stucco
- Basement: Yes
- Basement Entrance: Yes
- Basement Desc.: Daylight, Full, Fully Finished, Outside Entrance, Walkout Level
- Foundation: Concrete Perimeter
- Roof: Shingle
- Walls/Ceilings: 9'+ Ceilings, 2 Story Ceilings
- Stories Description: Lower 1, Main, Upper 1
- Square Feet: 6,343
- Sq. Ft. Source: Assessor
- Living Area: 6,343 Sq. Ft.
- Finished Above Grnd: 5,063 Sq. Ft.
- Finished Below Grnd: 1,280 Sq. Ft.
- Year Built: 2006
- Year Built Source: Assessor
- Property Condition: Excellent
Unit Information
- Bathrooms-Lower: 1
- Bedrooms-Lower: 1
Lot Features
- Lot Size (Acres): 0.46
- Lot Size (Sq. Ft.): 19,995
- Lot Size Source: Assessor
- Zoning: RESIDENTIAL
- Fencing (Description): Vinyl
Financial Considerations
- Price Per Sq. Ft.: $315.82
- Assessment Year: 2026
- School Tax: $10,530
- City/TownTax: $900
- City/TownTax Freq: Annually
- County Tax: $2,325
- County Tax Freq: Annually
- Tax w/Assessment: $450,300
- Tax Amount: $13,755
- Tax Year: 2025
- Terms: Standard Sale
- Tax Total Finished Sq. Ft.: 6343
Disclosures and Reports
- Ownership: Fee Simple
- Inclusions: All TV's in the house can convey with the property at the buyers choice.
- Lot Number: 178.05
Listed by BHHS Fox & Roach Malvern-Paoli, Dennis Morgan
Sold by Keller Williams Realty Devon-Wayne, Jill D Taylor