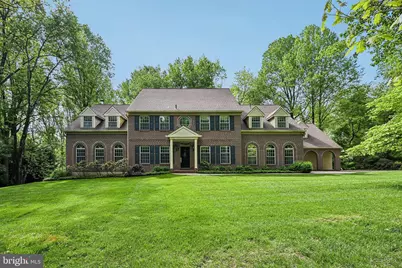

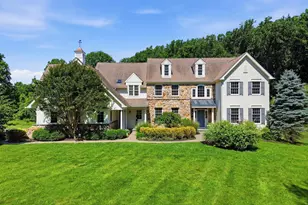
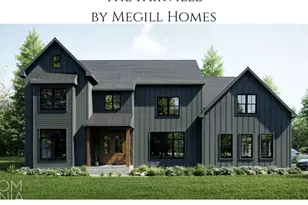
Full Property Details for 2 Bittersweet Dr
General
- Sold For: $1,500,000
- HOA FEE: $42/month
- HOA FEE FREQ.: Annually
- Taxes: $22,036 (2025)
- Status: Closed
- Type: Single Family
- Source: BrightMLSPhilly
- MLS ID: PACT2124520
- Added to Site: 160 day(s) ago
Interior
- Interior Features: Attic, Attic/House Fan, Bar, Bathroom - Jetted Tub, Bathroom - Stall Shower, Breakfast Area, Built-Ins, Carpet, Cedar Closet(s), Ceiling Fan(s), Chair Railings, Crown Moldings, Dining Area, Family Room Off Kitchen, Floor Plan - Traditional, Formal/Separate Dining Room, Kitchen - Gourmet, Kitchen - Island, Laundry Chute, Pantry, Primary Bath(s), Recessed Lighting, Skylight(s), Upgraded Countertops, Walk-in Closet(s), Wet/Dry Bar, Window Treatments, Wood Floors
- Fireplace: Yes
- Number of Fireplaces: 2
- Fireplace(s): Wood, Gas/Propane
- Appliances: Cooktop, Dishwasher, Disposal, Dryer - Electric, Exhaust Fan, Extra Refrigerator/Freezer, Humidifier, Icemaker, Intercom, Oven - Double, Range Hood, Refrigerator, Stainless Steel Appliances, Trash Compactor, Washer, Water Heater
- Flooring: Carpet, Hardwood, Tile/Brick
Rooms
- Total Bathrooms: 3
- Full Bathrooms: 3
- Main Floor Baths: 3
- Main - Full Baths: 3
- Total Bedrooms: 6
- Bedrooms Main & Up: 6
Additional Information
- Security/Safety: Security System
Exterior
- Porch/Patio/Deck: Deck(s)
Parking
- Garage: Yes
- Garage Spaces: 2
- Total Spaces: 2
- Parking Type: Attached Garage, Driveway
- Garage Description: Garage - Side Entry, Additional Storage Area, Inside Access, Oversized
Location
- Area: Pocopson Twp (10363)
- Municipality: POCOPSON TWP
- County: CHESTER
- Subdivision: BITTERSWEET
- Cross Streets: Denton Hollow
- Driving Directions: From Denton Hollow Rd, turn onto Bittersweet Dr (cul de sac), property on the left
- Location Details: Suburban
School Information
- School District: Unionville-Chadds Ford
- Elementary School: Pocopson
- Middle School: Cf Patton
- High School: Unionville
Community
- Association: Yes
- Assoc. Fees Include: Common Area Maintenance, Insurance, Snow Removal
- Pets Allowed: Yes
- Pets: No Pet Restrictions
Heating & Cooling
- Central air: Yes
- Cooling Type: Central A/C
- Cooling Fuel: Electric
- Heating Type: Central
- Heating Fuel: Oil, Propane - Owned
- Water Heater: Oil
Utilities
- Sewer: On Site Septic
- Water: Well
Structural Information
- Architectural Style: Colonial, Federal
- Structure Type: Detached
- Builder: Deluca
- Construction: Brick
- Basement: Yes
- Basement Desc.: Interior Access, Fully Finished
- Foundation: Block
- Roof: Architectural Shingle
- Doors: Insulated, Sliding Glass
- Stories Description: Main
- Square Feet: 6,139
- Sq. Ft. Source: Estimated
- Living Area: 6,139 Sq. Ft.
- Finished Above Grnd: 5,209 Sq. Ft.
- Finished Below Grnd: 930 Sq. Ft.
- Year Built: 1987
- Year Built Source: Assessor
- Property Condition: Excellent
Lot Features
- Property View: Trees/Woods
- Lot Size (Acres): 8.67
- Lot Size (Sq. Ft.): 377,665
- Lot Size Source: Estimated
- Street/Road Desc.: Black Top
- Zoning: R10
- Lot Description: Adjoins - Open Space, Backs - Parkland, Cul-de-sac, Level, Partly Wooded, Private
Financial Considerations
- Price Per Sq. Ft.: $287.77
- Association Fee: $500
- Assoc Fee Freq.: Annually
- Tax w/Assessment: $533,900
- Tax Amount: $22,036
- Tax Year: 2025
- Terms: Standard Sale
Disclosures and Reports
- Ownership: Fee Simple
- Inclusions: Washer, dryer, cooktop, dual ovens, refrigerator/freezer, refrigeration drawers, dishwasher, pool table, dart boards, Viking gas grill and gas fireplace in sunroom all in as-is condition.
Listed by BHHS Fox & Roach-Haverford, Sharon Rothman Sablosky
Sold by Compass Pennsylvania, LLC, Andrew John Galster