This is a carousel with tiles that activate property listing cards. Use the previous and next buttons to navigate.
1/1
$600,000
This is a carousel with tiles that activate property listing cards. Use the previous and next buttons to navigate.
1/1
Property Description
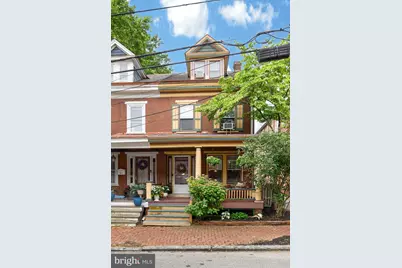
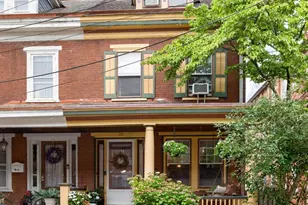
Welcome to 20 W Barnard Street, a beautifully maintained 1910 home, where timeless character meets thoughtful updates in the heart of the borough! From the moment you arrive, you'll be charmed by the inviting front porch, complete with a porch swing that is the perfect place to enjoy your morning coffee or unwind in the evening. Inside, you'll find stunning new white oak hardwood floors throughout the entire first floor, creating a warm and cohesive feel. The home's original character shines through with classic built-in bookshelves and exposed brick accent walls that adds warmth and historic charm. This twin also features 9-foot ceilings, solid oak staircases, an updated laundry/mud room, and a brand-new furnace, offering comfort and peace of mind for years to come. The second floor has three bedrooms and a full bath, while the top floor provides two versatile bonus rooms -perfect for a home office, guest suite, playroom, fitness room, a creative studio, or it simply can be used for storage. The spacious layout blends classic architectural details with modern style, making it ideal for both everyday living and entertaining. Outside, enjoy the convenience of two off-street parking spaces and a covered back porch, exceptional features for borough living. Whether you're drawn to the historic charm, updated finishes, or walkable location, this home offers the perfect balance of character, comfort, and convenience. Don't miss the online video tour for an up-close look at the home's features and layout.
Full Property Details
Full Property Details for 20 W Barnard St
General
- Sold For: $600,000
- Taxes: $4,349 (2026)
- Status: Closed
- Type: Single Family
- Source: BrightMLSPhilly
- MLS ID: PACT2131550
- Added to Site: 34 day(s) ago
Interior
- Rooms/Areas: Living Room, Dining Room, Primary Bedroom, Bedroom 2, Bedroom 3, Kitchen, Laundry, Office, Bathroom 1, Bathroom 2, Bonus Room
- Interior Features: Breakfast Area, Built-Ins, Floor Plan - Traditional, Formal/Separate Dining Room, Kitchen - Table Space, Window Treatments, Bathroom - Tub Shower, Ceiling Fan(s), Crown Moldings, Wood Floors
- Appliances: Built-In Microwave, Dishwasher, Dryer - Gas, Dryer - Electric, Microwave, Oven/Range - Gas, Washer
Rooms
Bathrooms
- Total Bathrooms: 2
- Full Bathrooms: 2
- Upper Floor Baths: 1
- Upper - Full Baths: 1
- Main Floor Baths: 1
- Main - Full Baths: 1
Bedrooms
- Total Bedrooms: 5
- Bedrooms Upper: 5
- Bedrooms-Up2: 2
Additional Information
- Security/Safety: Carbon Monoxide Detector(s), Smoke Detector
Exterior
- Porch/Patio/Deck: Patio(s), Porch(es)
Parking
- Total Spaces: 2
- Parking Features: Fenced, Private, Brick Driveway
- Parking Type: Off Street, On Street, Driveway
Location
- Area: West Chester Boro (10301)
- Municipality: WEST CHESTER BORO
- County: CHESTER
- Subdivision: WEST CHESTER BORO
- Driving Directions: Use GPS
- Location Details: Corner Lot/Unit
School Information
- School District: West Chester Area
- High School: Rustin
Heating & Cooling
- Cooling Type: None
- Cooling Fuel: Electric
- Heating Type: Hot Water
- Heating Fuel: Natural Gas
- Water Heater: Natural Gas
Utilities
- Sewer: Public Sewer
- Water: Public
Structural Information
- Architectural Style: Traditional
- Structure Type: Twin/Semi-Detached
- Construction: Brick
- Basement: Yes
- Basement Desc.: Full
- Foundation: Brick/Mortar
- Windows: Screens, Storm, Wood Frame
- Stories Description: Main, Upper 1, Upper 2
- Square Feet: 1,696
- Sq. Ft. Source: Assessor
- Living Area: 1,696 Sq. Ft.
- Finished Above Grnd: 1,696 Sq. Ft.
- Year Built: 1910
- Year Built Source: Assessor
Lot Features
- Lot Size (Acres): 0.04
- Lot Size (Sq. Ft.): 1,720
- Lot Size Source: Assessor
- Zoning: RES-TC
Financial Considerations
- Price Per Sq. Ft.: $353.77
- Water/Sewer Hookup: $26
- Assessment Year: 2026
- School Tax: $2,808
- City/TownTax: $940
- City/TownTax Freq: Annually
- County Tax: $600
- County Tax Freq: Annually
- Tax w/Assessment: $116,250
- Tax Amount: $4,349
- Tax Year: 2026
- Terms: Standard Sale
- Tax Total Finished Sq. Ft.: 1696
Disclosures and Reports
- Ownership: Fee Simple
- Inclusions: Refrigerator, Washer/Dryer, AC units (all as-is and adds no value to the purchase price)
- Lot Number: 692
Listed by RE/MAX Preferred - Newtown Square, Kathleen Y Gordon
Sold by CG Realty, LLC, Sarah Glasgow

Get Pre-Approved Today
Schools
Schools serving 20 W Barnard St
School District:West Chester Area School District
| Name | Grades | Distance |
|---|---|---|
Sarah W Starkweather El School 1050 Wilmington Pike, West Chester, PA 19382 | K-5 | 2 mi |
Stetson Middle School 1060 Wilmington Pike, West Chester, PA 19382 | 6-8 | 2.2 mi |
West Chester Bayard Rustin High School 1100 Shiloh Road, West Chester, PA 19382 | 9-12 | 3 mi |
Disclaimer:
School attendance boundaries provided by ATTOM Data Solutions and are for reference only. Contact the school directly to verify enrollment eligibility.
Price & Sales History for 20 W Barnard St
Date
Details
Price
Change
Source
8/17/2026
Sold
$600,000
—
MLS
7/24/2026
Listed
$600,000
—
MLS
Disclaimer: Historical sales information is derived from public records provided by the county offices. Information is not guaranteed and should be independently verified.
20 W Barnard Street, West Chester, PA 19382 (MLS# PACT2131550) is a Single Family property that was sold at $600,000 on August 17, 2026. Want to learn more about 20 W Barnard Street? Do you have questions about finding other Single Family real estate for sale in West Chester? You can browse all West Chester real estate or contact a Coldwell Banker agent to request more information.