This is a carousel with tiles that activate property listing cards. Use the previous and next buttons to navigate.
1/1
$735,000
This is a carousel with tiles that activate property listing cards. Use the previous and next buttons to navigate.
1/1
Property Description
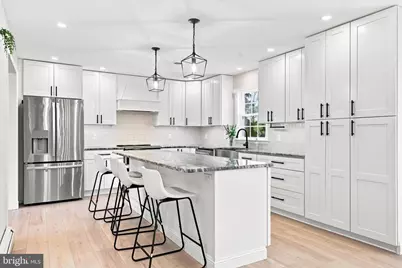
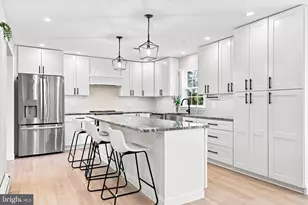
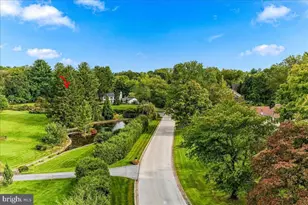
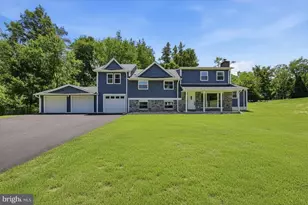
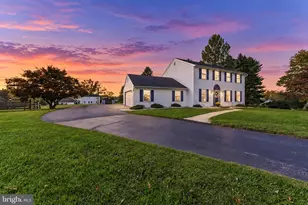
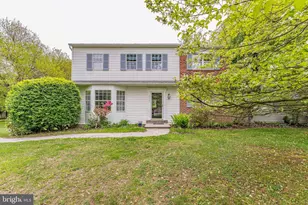
Welcome to 204 Edith Lane, a beautifully updated four-bedroom, 2.5-bath home set on a private one-acre lot settled above the enclave of Ashbridge Farms in East Goshen Township. Offering 2,016 square feet of thoughtfully designed living space, this home blends modern style with the comfort and timeless character of a well-established property. Step inside to an inviting, light-filled interior with an open flow between the living, dining, and kitchen spaces. The renovated kitchen is the heart of the home, featuring abundant white cabinetry, generous granite countertops, a large center island with seating, stainless steel appliances, and plenty of workspace for everyday living and entertaining. Just beyond, the dining area opens to the outdoor deck, creating an easy connection between indoor and outdoor living. The spacious living room is designed for gathering, with oversized windows overlooking the surrounding greenery and a striking custom blue accent wall that adds a distinctive touch of personality. Four comfortable bedrooms provide flexibility for family, guests, a home office, or a dedicated workspace, while the primary suite offers a walk-in closet and beautifully appointed full bath. The lower level adds valuable additional living space, including a welcoming family room with a stone fireplace, along with a convenient laundry area and half bath. This home also offers exceptional storage opportunities, including two expansive attics spanning the full length of the home and a crawl space beneath the main level. A two-car garage and spacious driveway provide ample parking and additional storage. For added peace of mind, a propane-fueled whole-house generator is also included. Outside, the one-acre setting provides room to breathe, with mature trees and a private backdrop that is increasingly difficult to find. Conveniently located in the West Chester area with easy access to shopping, dining, major routes, and everything the surrounding Main Line and Chester County communities have to offer, 204 Edith Lane delivers the rare combination of an updated interior, meaningful outdoor space, and everyday livability. A home with style, space, and substance - ready for its next chapter.
Full Property Details
Full Property Details for 204 Edith Ln
General
- Sold For: $735,000
- Taxes: $6,247 (2026)
- Status: Closed
- Type: Single Family
- Source: BrightMLSPhilly
- MLS ID: PACT2133834
- Added to Site: 54 day(s) ago
Interior
- Interior Features: Bathroom - Walk-In Shower, Bathroom - Tub Shower, Breakfast Area, Ceiling Fan(s), Combination Kitchen/Dining, Dining Area, Family Room Off Kitchen, Kitchen - Gourmet, Kitchen - Island, Kitchen - Table Space, Primary Bath(s), Skylight(s), Upgraded Countertops, Walk-in Closet(s), Wood Floors
- Fireplace: Yes
- Number of Fireplaces: 1
- Fireplace(s): Brick, Gas/Propane
- Appliances: Built-In Range, Built-In Microwave, Cooktop, Dishwasher, Disposal, Dryer, Energy Efficient Appliances, Exhaust Fan, Oven - Double, Oven/Range - Electric, Refrigerator, Stainless Steel Appliances, Washer
- Flooring: Hardwood, Luxury Vinyl Plank, Ceramic Tile
Rooms
Bathrooms
- Total Bathrooms: 3
- Full Bathrooms: 2
- Half Bathrooms: 1
- Upper Floor Baths: 2
- Upper - Full Baths: 2
- Lower Floor Baths: 1
- Lower - 1/2 Baths: 1
Bedrooms
- Total Bedrooms: 4
- Bedrooms Upper: 4
Additional Information
- Security/Safety: Security System
Exterior
- Porch/Patio/Deck: Deck(s), Roof
Parking
- Garage: Yes
- Garage Spaces: 2
- Total Spaces: 2
- Parking Type: Attached Garage, Driveway
- Garage Description: Additional Storage Area, Covered Parking, Garage - Side Entry, Garage Door Opener, Inside Access
Location
- Area: East Goshen Twp (10353)
- Municipality: EAST GOSHEN TWP
- County: CHESTER
- Subdivision: ASHBRIDGE FARMS
- Cross Streets: Manley Rd
- Driving Directions: From 352, turn onto Manley Road, turn left onto Edith Lane.
School Information
- School District: West Chester Area
Heating & Cooling
- Central air: Yes
- Cooling Type: Central A/C
- Cooling Fuel: Electric
- Heating Type: Forced Air, Heat Pump - Electric BackUp, Wall Unit, Zoned
- Heating Fuel: Electric
- Water Heater: Electric
Utilities
- Sewer: Public Sewer
- Water: Public
- Utility Description: Cable TV
Structural Information
- Architectural Style: Split Level
- Structure Type: Detached
- Construction: Brick
- Basement: Yes
- Basement Desc.: Daylight, Full, Full, Fully Finished, Garage Access, Interior Access, Improved, Windows
- Foundation: Crawl Space, Slab
- Roof: Pitched, Shingle
- Stories Description: Lower 1, Main, Upper 1
- Square Feet: 2,016
- Sq. Ft. Source: Assessor
- Living Area: 2,016 Sq. Ft.
- Finished Above Grnd: 2,016 Sq. Ft.
- Year Built: 1964
- Year Built Source: Estimated
- Property Condition: Excellent
Unit Information
Unit 1
- Bathrooms-Lower: 1
Additional Structures
- Other Structures: Shed
Lot Features
- Lot Size (Acres): 1
- Lot Size (Sq. Ft.): 43,560
- Lot Size Source: Estimated
- Lot Dimensions: 0 x 0
- Zoning: R2
- Lot Description: Front Yard, Level, Open, Rear Yard, Sloping, Trees/Wooded
Financial Considerations
- Price Per Sq. Ft.: $359.62
- Assessment Year: 2026
- School Tax: $4,857
- City/TownTax: $351
- City/TownTax Freq: Annually
- County Tax: $1,038
- County Tax Freq: Annually
- Tax w/Assessment: $201,080
- Tax Amount: $6,247
- Tax Year: 2026
- Terms: Standard Sale
- Tax Total Finished Sq. Ft.: 2016
Disclosures and Reports
- Ownership: Fee Simple
- Exclusions: Black current bush, peony & pumpkin plant, all in the back yard.
- Inclusions: Washer, Dryer, Refrigerator, Leased Propane Tanks, Shed, all in "as-is, where-is" condition with no monetary value.
- Lot Number: 40
Listed by Lane Collective, LLC., Daisy Lane
Sold by Keller Williams Real Estate - West Chester, Michael J Koperna

Get Pre-Approved Today
Schools
Schools serving 204 Edith Ln
School District:West Chester Area School District
| Name | Grades | Distance |
|---|---|---|
Glen Acres El School 1150 Delancey Place, West Chester, PA 19382 | K-5 | 2.3 mi |
J R Fugett Middle School 500 Ellis Lane, West Chester, PA 19380 | 6-8 | 2.4 mi |
West Chester East High School 450 Ellis Lane, West Chester, PA 19380 | 9-12 | 2.3 mi |
Disclaimer:
School attendance boundaries provided by ATTOM Data Solutions and are for reference only. Contact the school directly to verify enrollment eligibility.
Price & Sales History for 204 Edith Ln
Date
Details
Price
Change
Source
9/30/2026
Sold
$735,000
1.38%
MLS
8/26/2026
Price Reduced
$725,000
-4.59%
MLS
8/20/2026
Listed
$759,900
—
MLS
Disclaimer: Historical sales information is derived from public records provided by the county offices. Information is not guaranteed and should be independently verified.
204 Edith Lane, West Chester, PA 19380 (MLS# PACT2133834) is a Single Family property that was sold at $735,000 on September 30, 2026. Want to learn more about 204 Edith Lane? Do you have questions about finding other Single Family real estate for sale in West Chester? You can browse all West Chester real estate or contact a Coldwell Banker agent to request more information.