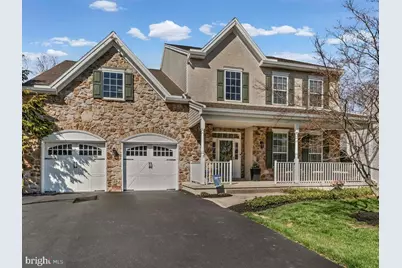
This is a carousel with tiles that activate property listing cards. Use the previous and next buttons to navigate.
1/1
$945,000
This is a carousel with tiles that activate property listing cards. Use the previous and next buttons to navigate.
1/1
Property Description
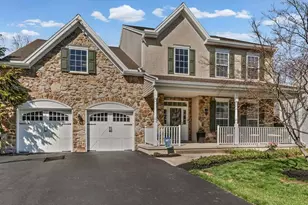
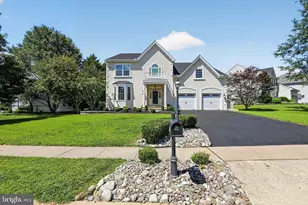
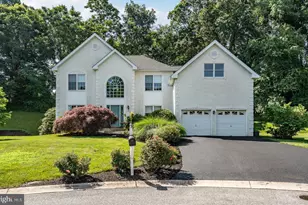
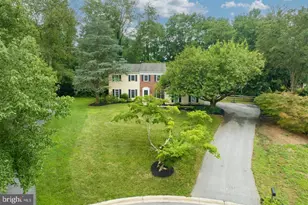
This is the home you've been waiting for... located on a beautiful cul-de-sac complete with a welcoming front porch and nestled in sought after the Brandywine at Thornbury community. This spacious 4BR / 2.5BA West Chester home plus a large office delivers the perfect mix of a fantastic location and style. It is conveniently located minutes from downtown and tax-free shopping in Delaware. This home has been meticulously maintained and is the largest model within the community at over 4,500 sq ft including a finished lower level with a bath rough-in and large storage area. Step inside and you're greeted by a bright, two-story foyer with hardwood floors and a sweeping staircase that instantly feels like home. The open flow into the living and dining spaces makes entertaining easy, which extends also into the open floor plan kitchen and two-story family room with a gas fireplace. The large office also could be utilized as a main floor guest bedroom or playroom. The kitchen is where things really come together-light-filled, functional, and open to the spacious family room. Stainless steel appliances, Great kitchen storage spaces with one smaller pantry as well as a very large walk-in pantry. Natural gas heat and central air. Picture cozy nights by the gas fireplace or weekend hangouts that spill right out onto your patio with a cozy gas firepit. Upstairs, the primary suite is your personal retreat with a sitting room, two large walk-in closets plus a spa-like bath featuring a soaking tub, two vanities and a separate toilet room as well as a linen closet. Three additional bedrooms and a lovely hall bath give you flexibility for family, guests, a home office, or whatever your lifestyle needs. The finished basement? Total bonus space. Think gym, playroom, media room, or all of the above. Plus, extra storage to keep everything organized and out of sight. Recent updates mean less stress and more living-fresh paint in many rooms and a newer roof to mention a few recent updates. Brandywine at Thornbury is packed with perks- such as community pool, tennis courts, basketball court and playground. Close to everything you need but tucked away where you want to be. Minutes from shopping including the Amish Market, Acme, Whole Foods and Planet Fitness as well as the great restaurants all throughout West Chester.
Full Property Details
Full Property Details for 204 4 in Hand Ct
General
- Sold For: $945,000
- HOA FEE: $145/month
- Taxes: $8,504 (2025)
- Status: Closed
- Type: Single Family
- Source: BrightMLSPhilly
- MLS ID: PACT2121060
- Added to Site: 147 day(s) ago
Interior
- Rooms/Areas: Living Room, Dining Room, Primary Bedroom, Sitting Room, Bedroom 2, Bedroom 3, Kitchen, Family Room, Foyer, Bedroom 1, Laundry, Office, Recreation Room, Storage Room, Primary Bathroom, Full Bath, Half Bath
- Interior Features: Bathroom - Soaking Tub, Bathroom - Tub Shower, Bathroom - Walk-In Shower
- Fireplace: Yes
- Number of Fireplaces: 1
- Fireplace(s): Gas/Propane
- Appliances: Built-In Microwave, Dishwasher, Disposal, Oven/Range - Gas, Stainless Steel Appliances, Washer - Front Loading, Dryer - Front Loading
- Flooring: Ceramic Tile, Carpet, Wood
Rooms
Bathrooms
- Total Bathrooms: 3
- Full Bathrooms: 2
- Half Bathrooms: 1
- Upper Floor Baths: 2
- Upper - Full Baths: 2
- Main Floor Baths: 1
- Main - 1/2 Baths: 1
Bedrooms
- Total Bedrooms: 4
- Bedrooms Upper: 4
Additional Information
- Shared Amenities: Basketball Courts, Common Grounds, Pool - Outdoor, Tennis Courts, Tot Lots/Playground
- Shared Pool: Yes
- Pool: Yes
Exterior
- Exterior Features: Awning(s), Exterior Lighting, Sidewalks
Parking
- Garage: Yes
- Garage Spaces: 2
- Total Spaces: 6
- Parking Features: Asphalt Driveway
- Parking Type: Attached Garage, Driveway
- Garage Description: Garage - Front Entry, Garage Door Opener, Inside Access, Oversized, Additional Storage Area
Location
- Area: Thornbury Twp (10366)
- Municipality: THORNBURY TWP
- County: CHESTER
- Subdivision: BRANDYWINE @ THORN
- Cross Streets: Sidesaddle Place
- Driving Directions: From Rt. 926 turn onto Bridlewood Blvd to right onto Leadline Lane then make a right onto Sidesaddle Place then turn left onto Four in Hand Court.
- Location Details: Suburban
School Information
- School District: West Chester Area
- Elementary School: Sarah W. Starkweather
- Middle School: Stetson
- High School: Rustin
Community
- Association: Yes
- Assoc. Name: BRANDYWINE AT THORNBURY
- Assoc. Fees Include: Common Area Maintenance, Management, Parking Fee, Trash
Heating & Cooling
- Central air: Yes
- Cooling Type: Central A/C
- Cooling Fuel: Natural Gas, Electric
- Heating Type: Forced Air, Programmable Thermostat
- Heating Fuel: Natural Gas
- Water Heater: Natural Gas
Utilities
- Sewer: Public Sewer
- Water: Public
- Utility Description: Cable TV Available
Structural Information
- Architectural Style: Colonial, Traditional
- Structure Type: Detached
- Construction: Vinyl Siding, Stone, Stucco
- Basement: Yes
- Basement Desc.: Interior Access, Partially Finished, Rough Bath Plumb, Fully Finished, Shelving, Other
- Foundation: Concrete Perimeter
- Roof: Architectural Shingle
- Walls/Ceilings: 2 Story Ceilings
- Windows: Double Hung
- Doors: Six Panel, Sliding Glass, Storm
- Stories Description: Main, Upper 1
- Square Feet: 5,011
- Sq. Ft. Source: Estimated
- Living Area: 4,605 Sq. Ft.
- Finished Above Grnd: 3,583 Sq. Ft.
- Finished Below Grnd: 1,022 Sq. Ft.
- Year Built: 2000
- Year Built Source: Assessor
- Property Condition: Excellent
Lot Features
- Lot Size (Acres): 0.23
- Lot Size (Sq. Ft.): 10,000
- Lot Size Source: Assessor
- Zoning: R-10
- Lot Description: Cul-de-sac, Front Yard, Level, Rear Yard, SideYard(s), Landscaping
Financial Considerations
- Price Per Sq. Ft.: $263.75
- Association Fee: $145
- Assoc Fee Freq.: Monthly
- Assessment Year: 2025
- School Tax: $6,731
- City/TownTax: $286
- City/TownTax Freq: Annually
- County Tax: $1,486
- County Tax Freq: Annually
- Tax w/Assessment: $287,830
- Tax Amount: $8,504
- Tax Year: 2025
- Terms: Standard Sale
- Tax Total Finished Sq. Ft.: 3583
Disclosures and Reports
- Ownership: Fee Simple
- Exclusions: Gas firepit propane tank
- Inclusions: Washer, Dryer, and Outdoor propane gas firepit.
- Lot Number: 47
Listed by Worthington Real Estate, Donna Marie McCole
Sold by Redfin Corporation, Jason Lesko

Get Pre-Approved Today
Schools
Schools serving 204 4 in Hand Ct
School District:West Chester Area School District
| Name | Grades | Distance |
|---|---|---|
Sarah W Starkweather El School 1050 Wilmington Pike, West Chester, PA 19382 | K-5 | 1.4 mi |
Stetson Middle School 1060 Wilmington Pike, West Chester, PA 19382 | 6-8 | 1.2 mi |
West Chester Bayard Rustin High School 1100 Shiloh Road, West Chester, PA 19382 | 9-12 | 2.4 mi |
Disclaimer:
School attendance boundaries provided by ATTOM Data Solutions and are for reference only. Contact the school directly to verify enrollment eligibility.
Price & Sales History for 204 4 in Hand Ct
Date
Details
Price
Change
Source
7/31/2026
Sold
$945,000
—
MLS
5/04/2026
Price Reduced
$945,000
-3.08%
MLS
4/27/2026
Price Reduced
$975,000
-2.01%
MLS
4/02/2026
Listed
$995,000
—
MLS
Disclaimer: Historical sales information is derived from public records provided by the county offices. Information is not guaranteed and should be independently verified.
204 Four in Hand Court, West Chester, PA 19382 (MLS# PACT2121060) is a Single Family property that was sold at $945,000 on July 31, 2026. Want to learn more about 204 Four in Hand Court? Do you have questions about finding other Single Family real estate for sale in West Chester? You can browse all West Chester real estate or contact a Coldwell Banker agent to request more information.