This is a carousel with tiles that activate property listing cards. Use the previous and next buttons to navigate.
1/1
$1,124,000
This is a carousel with tiles that activate property listing cards. Use the previous and next buttons to navigate.
1/1
Property Description
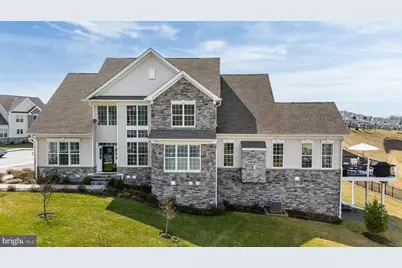
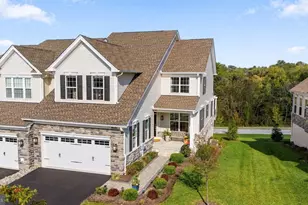
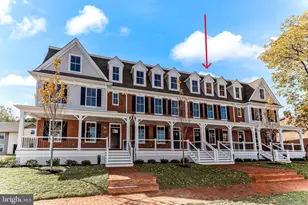
Welcome to 206 Reid Way in the prestigious Darlington Ridge community by Toll Brothers-a newer, upscale, walkable neighborhood offering refined living surrounded by preserved natural beauty. This exceptional end-unit townhome is a rare, luxurious, fully customized and expanded Bryn Athyn model by Toll Brothers, offering over 4,400 square feet of finished living space, including 3,470 square feet above grade and 1,000 square feet in the finished walk-out lower level-all thoughtfully designed with contemporary finishes and elevated style. From the moment you arrive, the home's curb appeal impresses with a covered front porch, slate steps, paver walkway, enhanced landscaping, and elegant gray stone exterior with extended foundation detailing. Inside, a dramatic two-story foyer sets the tone, anchored by a custom turned staircase and wide-plank White Oak engineered flooring that flows throughout all three levels. Just off the foyer, a private home office (or dining room) features glass French doors and a transom window, creating a bright, sophisticated workspace. The expanded kitchen showcases Century cabinetry in Sherwin Williams Gale Force Gray, custom wood range hood, above and below cabinet lighting, and KitchenAid stainless steel appliances. The oversized center island with pendant lighting, undermount sink, and hands-free faucet is complemented by white Silestone Quartz countertops and backsplash. The adjacent dining area accommodates large gatherings and is enhanced by an additional window and a custom floor-to-ceiling wall unit (not attached). The open-concept living room features a vaulted ceiling, gas fireplace with custom wood mantle and stone surround, and abundant natural light. French doors with a transom lead to a spectacular sunroom with vaulted ceiling, stacked stone feature wall, and panoramic views of preserved open space and woodlands. Step outside to the expanded deck and separate balcony with custom and decorative pergola-perfect for entertaining or enjoying sunsets. The main-level primary suite offers privacy, tray ceiling, large custom walk-in closet, and luxurious ensuite bath with radiant floor heating, stand-alone soaking tub, tiled walk-in shower, and upgraded cabinetry. A mudroom with custom bench sits off the two-car garage, which includes a professionally installed epoxy-coated floor. Upstairs, a large expanded loft with additional windows provides flexible space for a second family room, study, or home office. Two spacious bedrooms-front and rear-share a well-appointed Jack and Jill bath, with additional storage nearby. The finished walk-out lower level adds versatility for recreation, fitness, or guest space with possible 3rd full bath, while still offering ample unfinished storage. Attention to detail includes Sherwin Williams City Loft paint, recessed lighting, custom fixtures, and premium window treatments, including Hunter Douglas plantation shutters, power shades, and 3M UV protection. Located in the highly regarded West Chester Area School District and served by Bayard Rustin High School, this home is just minutes from West Chester Borough, known for award-winning restaurants, boutique shopping, festivals, and lively year-round events. A rare opportunity to own a beautifully upgraded, move-in-ready home in one of the area's most desirable communities-where luxury, convenience, and natural beauty come together seamlessly.
Full Property Details
Full Property Details for 206 Reid Way
General
- Sold For: $1,124,000
- HOA FEE: $256/month
- Taxes: $10,868 (2025)
- Status: Closed
- Type: Townhouse
- Source: BrightMLSPhilly
- MLS ID: PACT2120354
- Added to Site: 109 day(s) ago
Interior
- Rooms/Areas: Living Room, Dining Room, Primary Bedroom, Bedroom 2, Bedroom 3, Kitchen, Foyer, Laundry, Loft, Office, Recreation Room, Solarium, Bathroom 2, Primary Bathroom, Half Bath
- Fireplace: Yes
- Number of Fireplaces: 1
- Fireplace(s): Gas/Propane
- Flooring: Hardwood, Heated, Tile/Brick
Rooms
Bathrooms
- Total Bathrooms: 3
- Full Bathrooms: 2
- Half Bathrooms: 1
- Upper Floor Baths: 1
- Upper - Full Baths: 1
- Main Floor Baths: 2
- Main - Full Baths: 1
- Main - 1/2 Baths: 1
Bedrooms
- Total Bedrooms: 3
- Bedrooms Upper: 2
- Bedrooms Main & Up: 1
Additional Information
- Shared Amenities: Common Grounds, Jog/Walk Path
Exterior
- Porch/Patio/Deck: Balcony, Deck(s), Porch(es)
Parking
- Garage: Yes
- Garage Spaces: 2
- Total Spaces: 2
- Parking Features: Asphalt Driveway, Public
- Parking Type: Attached Garage
- Garage Description: Garage - Front Entry
Location
- Area: East Bradford Twp (10351)
- Municipality: EAST BRADFORD TWP
- County: CHESTER
- Subdivision: DARLINGTON RIDGE
- Cross Streets: Lenape Road-Route 52
- Driving Directions: From route 52 (Lenape Road) turn onto Sheehan Road into Darlington Ridge, Left onto Reid Way, home on left toward cul-de-sac
- Direction Faces: East
School Information
- School District: West Chester Area
- High School: West Chester Bayard Rustin
Community
- Association: Yes
- Assoc. Name: DARLINGTON RIDGE HOMEOWNERS ASSOCIATION
- Assoc. Fees Include: Common Area Maintenance, Insurance, Lawn Maintenance, Road Maintenance, Snow Removal
Heating & Cooling
- Central air: Yes
- Cooling Type: Central A/C
- Cooling Fuel: Electric
- Heating Type: Radiant, Forced Air
- Heating Fuel: Natural Gas
- Water Heater: Natural Gas
Utilities
- Sewer: Public Sewer
- Water: Public
Structural Information
- Architectural Style: Carriage House
- Structure Type: End of Row/Townhouse
- Builder: Toll Brothers
- Model: The Bryn Athyn
- Construction: Stone, Vinyl Siding
- Basement: Yes
- Basement Entrance: Yes
- Basement Desc.: Outside Entrance, Rear Entrance, Walkout Level, Fully Finished
- Foundation: Concrete Perimeter
- Roof: Architectural Shingle
- Windows: Low-E
- Stories Description: Main, Upper 1
- Square Feet: 5,175
- Sq. Ft. Source: Estimated
- Living Area: 4,412 Sq. Ft.
- Finished Above Grnd: 3,470 Sq. Ft.
- Finished Below Grnd: 942 Sq. Ft.
- Basement Finished: 70%
- Year Built: 2021
- Year Built Source: Assessor
- Property Condition: Excellent
Lot Features
- Lot Size (Acres): 0.06
- Lot Size (Sq. Ft.): 2,475
- Lot Size Source: Assessor
- Zoning: RESIDENTIAL
Financial Considerations
- Price Per Sq. Ft.: $331.12
- Association Fee: $256
- Assoc Fee Freq.: Monthly
- Assessment Year: 2025
- School Tax: $8,320
- City/TownTax: $712
- City/TownTax Freq: Annually
- County Tax: $1,837
- County Tax Freq: Annually
- Tax w/Assessment: $355,770
- Tax Amount: $10,868
- Tax Year: 2025
- Terms: Standard Sale
- Tax Total Finished Sq. Ft.: 3572
Disclosures and Reports
- Ownership: Fee Simple
- Exclusions: wall mounted Frame TV (mount will stay), Gladiator refrigerator in garage
- Inclusions: Kitchen refrigerator, washer, dryer
- Lot Number: 366
Listed and Sold by Keller Williams Real Estate - West Chester, Paul M Lott and Keller Williams Real Estate - West Chester, Andrew Masson

Get Pre-Approved Today
Schools
Schools serving 206 Reid Way
School District:West Chester Area School District
| Name | Grades | Distance |
|---|---|---|
Sarah W Starkweather El School 1050 Wilmington Pike, West Chester, PA 19382 | K-5 | 1.1 mi |
Stetson Middle School 1060 Wilmington Pike, West Chester, PA 19382 | 6-8 | 1.2 mi |
West Chester Bayard Rustin High School 1100 Shiloh Road, West Chester, PA 19382 | 9-12 | 3 mi |
Disclaimer:
School attendance boundaries provided by ATTOM Data Solutions and are for reference only. Contact the school directly to verify enrollment eligibility.
Price & Sales History for 206 Reid Way
Date
Details
Price
Change
Source
6/05/2026
Sold
$1,124,000
-2.18%
MLS
3/25/2026
Listed
$1,149,000
—
MLS
Disclaimer: Historical sales information is derived from public records provided by the county offices. Information is not guaranteed and should be independently verified.
206 Reid Way, West Chester, PA 19382 (MLS# PACT2120354) is a Townhouse property that was sold at $1,124,000 on June 05, 2026. Want to learn more about 206 Reid Way? Do you have questions about finding other Townhouse real estate for sale in West Chester? You can browse all West Chester real estate or contact a Coldwell Banker agent to request more information.