This is a carousel with tiles that activate property listing cards. Use the previous and next buttons to navigate.
1/1
$845,000
This is a carousel with tiles that activate property listing cards. Use the previous and next buttons to navigate.
1/1
Property Description
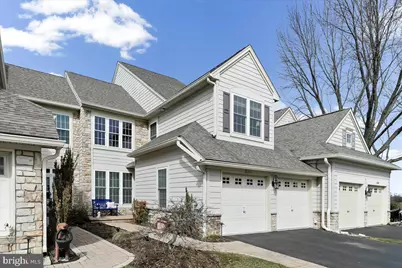
Once again another remarkable town home becomes available on the Penn Oaks golf course! Don't walk... run or drive your golf cart right up to this amazing home! Located along the 11th fairway, this town home is in a prime location! But more importantly this home is stunning! Step inside to the foyer and turn to see the beautiful living room and dining room! With the rich hardwood floors, classic wainscotting and a lovely chandelier, these rooms will invite you to sit and relax or invite others to join you! This is the perfect room combination for a quaint dinner party or an area to expand your table for the family holiday dinner! Continue to the kitchen with tasteful cabinets and granite countertops with warm tones and stainless steel appliances. You can bake or cook to your heart's content! There are many cabinets and a nice coffee station as well as a desk space for a mini workstation. The family room is full of natural light with the wall of windows around the gas fireplace! What a gorgeous setting for all seasons! Take the door to the deck and enjoy the views of the golf course. Sip your morning coffee or invite some friends over for an evening cocktail. I'll bet you'll spend hours out here! There is another door on the deck that leads to the primary bedroom. Wow. What a large and beautiful room this is! And, the update primary bath is to die for! Thank you to the owners for this wonderful update! The first floor is complete with a half bath as well as the updated laundry room leading to the 2-car garage. Upstairs you will find an open loft area that can be a quiet reading space or perhaps an office. There are two large bedrooms and two full baths too! One of these bedrooms is basically like a second primary suite! What a perfect area for the kids or guests. Want a another family room or playroom? Head on down to the basement which is complete with a full bath and doors to the patio! The patio can used even when it rains because the owners thoughtfully added a water drainage system underneath the deck above! Oh, and let me tell you about the improvements on the home. The previous owners replaced the windows and exterior siding with Hardy Plank. The current owners replaced the roof (2015), added window tinting (2016), renovated the upstairs hall bath (2015), replace driveway macadam (2015), added motorized shades in the family room (2016), added lower patio and front hard scape/walkway/lights (2017), Primary bathroom & laundry room (2017), new washer & dryer (2017), new Trex deck (2019), new hot water heater (2019), installed hardwood in primary bedroom (2021), and a new refrigerator (2023). Wow! Three floors of living space... on a golf course... in a fabulous community! With easy access to Rt 202, West Chester Borough, the Shops at Dilworthtown, Concord Town Center, the Philadelphia airport and all major roadways! Schedule your visit and get ready to call this your new home!
Full Property Details
Full Property Details for 236 Greenbriar Dr
General
- Sold For: $845,000
- HOA FEE: $230/month
- Taxes: $7,698 (2025)
- Status: Closed
- Type: Townhouse
- Source: BrightMLSPhilly
- MLS ID: PACT2119724
- Added to Site: 107 day(s) ago
Interior
- Rooms/Areas: Living Room, Dining Room, Primary Bedroom, Bedroom 2, Bedroom 3, Kitchen, Family Room, Great Room, Laundry, Loft, Primary Bathroom, Full Bath
- Interior Features: Attic, Bathroom - Stall Shower, Bathroom - Tub Shower, Breakfast Area, Carpet, Ceiling Fan(s), Combination Dining/Living, Entry Level Bedroom, Family Room Off Kitchen, Floor Plan - Traditional, Kitchen - Gourmet, Pantry, Recessed Lighting, Upgraded Countertops, Walk-in Closet(s), Window Treatments, Wood Floors
- Fireplace: Yes
- Number of Fireplaces: 1
- Fireplace(s): Gas/Propane
- Appliances: Dishwasher, Dryer, Oven - Single, Refrigerator, Stainless Steel Appliances, Washer
- Flooring: Hardwood, Ceramic Tile, Carpet
Rooms
Bathrooms
- Total Bathrooms: 5
- Full Bathrooms: 4
- Half Bathrooms: 1
- Upper Floor Baths: 2
- Upper - Full Baths: 2
- Main Floor Baths: 2
- Main - Full Baths: 1
- Main - 1/2 Baths: 1
- Lower Floor Baths: 1
- Lower - Full Baths: 1
Bedrooms
- Total Bedrooms: 3
- Bedrooms Upper: 2
- Bedrooms Main & Up: 1
Exterior
- Porch/Patio/Deck: Deck(s), Patio(s)
Parking
- Garage: Yes
- Garage Spaces: 2
- Total Spaces: 2
- Parking Type: Attached Garage
- Garage Description: Garage - Front Entry
Location
- Area: Thornbury Twp (10366)
- Municipality: THORNBURY TWP
- County: CHESTER
- Subdivision: GREENS OF PENN OAK
- Driving Directions: Please use GPS
School Information
- School District: West Chester Area
Community
- Association: Yes
- Assoc. Fees Include: Common Area Maintenance, Lawn Maintenance, Snow Removal, Trash
Heating & Cooling
- Central air: Yes
- Cooling Type: Central A/C
- Cooling Fuel: Electric
- Heating Type: Forced Air
- Heating Fuel: Natural Gas
- Water Heater: Natural Gas
Utilities
- Sewer: Public Sewer
- Water: Public
Structural Information
- Architectural Style: Traditional
- Structure Type: Interior Row/Townhouse
- Construction: Frame
- Basement: Yes
- Basement Desc.: Daylight, Full, Fully Finished
- Foundation: Concrete Perimeter
- Roof: Architectural Shingle
- Walls/Ceilings: 9'+ Ceilings, 2 Story Ceilings, Dry Wall
- Stories Description: Lower 1, Main, Upper 1
- Square Feet: 4,217
- Sq. Ft. Source: Estimated
- Living Area: 4,217 Sq. Ft.
- Finished Above Grnd: 4,217 Sq. Ft.
- Year Built: 1998
- Year Built Source: Assessor
- Property Condition: Excellent
Unit Information
Unit 1
- Bathrooms-Lower: 1
Lot Features
- Property View: Golf Course
- Lot Size (Acres): 0.19
- Lot Size (Sq. Ft.): 8,210
- Lot Size Source: Assessor
- Zoning: RESIDENTIAL
Financial Considerations
- Price Per Sq. Ft.: $183.78
- Association Fee: $230
- Assoc Fee Freq.: Monthly
- Assessment Year: 2025
- School Tax: $6,093
- City/TownTax: $259
- City/TownTax Freq: Annually
- County Tax: $1,346
- County Tax Freq: Annually
- Tax w/Assessment: $260,570
- Tax Amount: $7,698
- Tax Year: 2025
- Terms: Standard Sale
- Tax Total Finished Sq. Ft.: 4217
Disclosures and Reports
- Ownership: Fee Simple
- Exclusions: coat rack and drying rack in laundry room
- Inclusions: washer, dryer, refrigerator, refrigerator in basement
- Lot Number: 82
Listed by Weichert, Realtors - Cornerstone, Amy J Portale
Sold by Serhant Pennsylvania Llc, Erica Marie Storey

Get Pre-Approved Today
Schools
Schools serving 236 Greenbriar Dr
School District:West Chester Area School District
| Name | Grades | Distance |
|---|---|---|
Sarah W Starkweather El School 1050 Wilmington Pike, West Chester, PA 19382 | K-5 | 2 mi |
Stetson Middle School 1060 Wilmington Pike, West Chester, PA 19382 | 6-8 | 1.8 mi |
West Chester Bayard Rustin High School 1100 Shiloh Road, West Chester, PA 19382 | 9-12 | 2 mi |
Disclaimer:
School attendance boundaries provided by ATTOM Data Solutions and are for reference only. Contact the school directly to verify enrollment eligibility.
Price & Sales History for 236 Greenbriar Dr
Date
Details
Price
Change
Source
6/01/2026
Sold
$845,000
9.03%
MLS
3/27/2026
Listed
$775,000
—
MLS
Disclaimer: Historical sales information is derived from public records provided by the county offices. Information is not guaranteed and should be independently verified.
236 Greenbriar Drive, West Chester, PA 19382 (MLS# PACT2119724) is a Townhouse property that was sold at $845,000 on June 01, 2026. Want to learn more about 236 Greenbriar Drive? Do you have questions about finding other Townhouse real estate for sale in West Chester? You can browse all West Chester real estate or contact a Coldwell Banker agent to request more information.