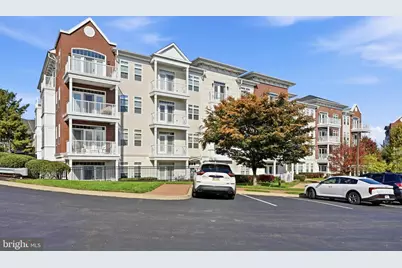
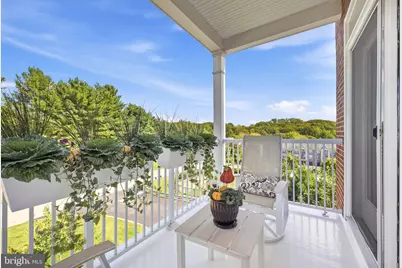
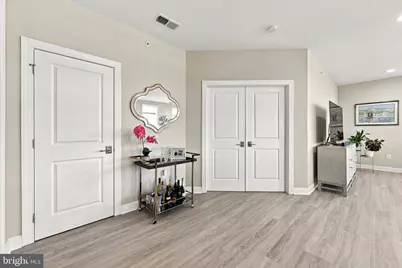
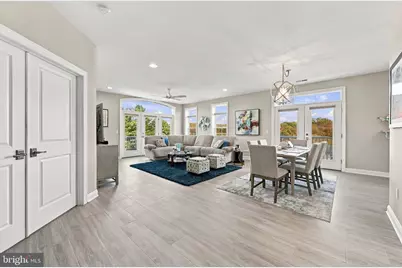
Full Property Details for 243 Gilpin Dr
General
- Price: $499,000
- HOA FEE: $490/month
- Taxes: $5,194 (2026)
- Status: Active
- Type: Condo
- Source: BrightMLSPhilly
- MLS ID: PACT2138670
- Updated: 10/30/2026
- Added to Site: Today
Interior
- Number of Rooms: 5
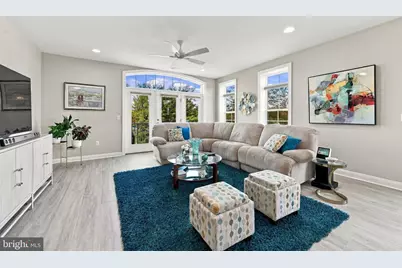
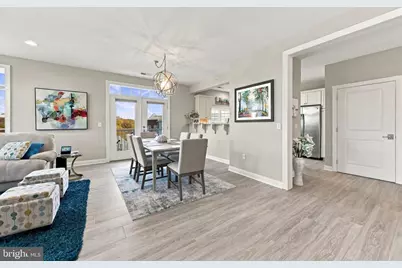
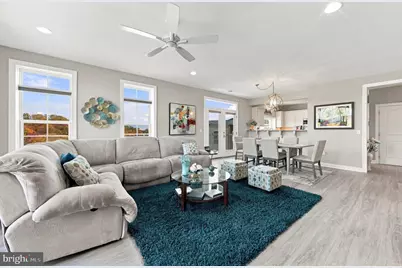
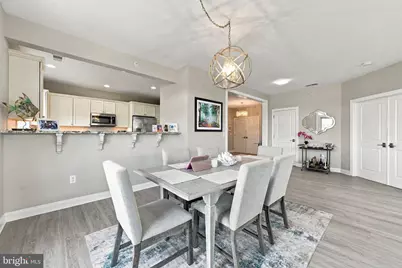
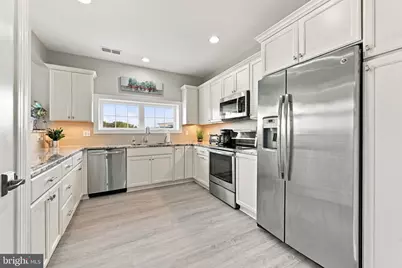
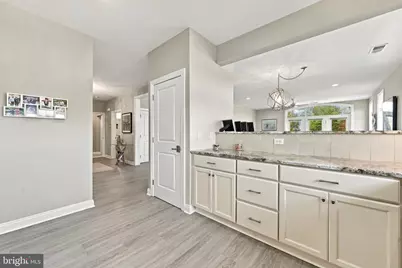
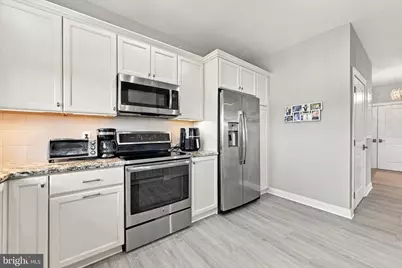
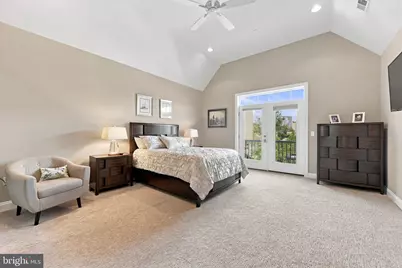
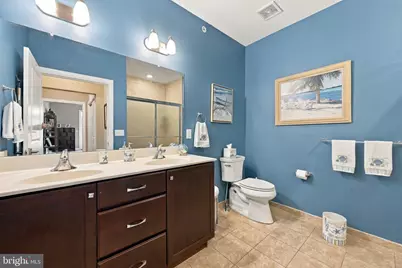
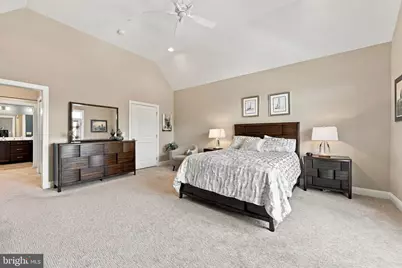
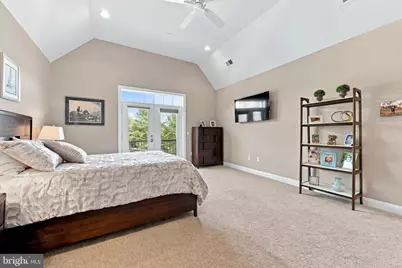
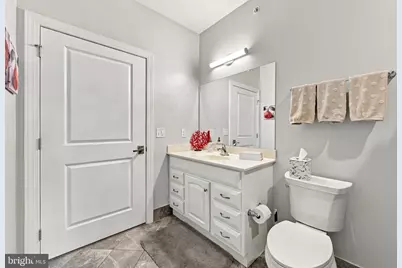
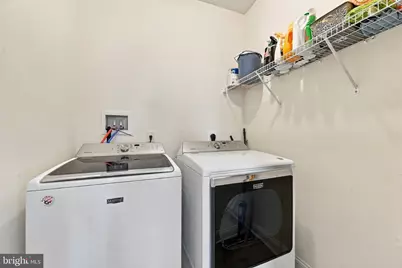
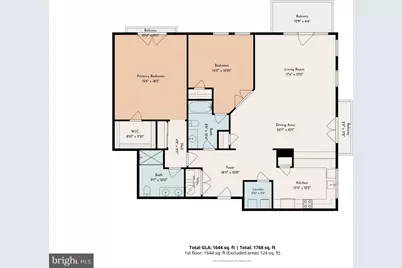
- Rooms/Areas: Living Room, Dining Room, Primary Bedroom, Bedroom 2, Kitchen, Foyer, Laundry, Bathroom 2, Primary Bathroom
- Interior Features: Bathroom - Walk-In Shower, Combination Dining/Living, Elevator, Entry Level Bedroom, Family Room Off Kitchen, Floor Plan - Open, Bathroom - Tub Shower
- Appliances: Built-In Microwave, Built-In Range, Dishwasher, Dryer - Electric, Refrigerator, Washer - Front Loading
Rooms
- Total Bathrooms: 2
- Full Bathrooms: 2
- Main Floor Baths: 2
- Main - Full Baths: 2
- Total Bedrooms: 2
- Bedrooms Main & Up: 2
Parking
- Garage: Yes
- Garage Spaces: 1
- Total Spaces: 1
- Parking Type: Parking Garage
- Garage Description: Additional Storage Area, Basement Garage, Garage Door Opener, Inside Access
Location
- Area: Westtown Twp (10367)
- Municipality: WESTTOWN TWP
- County: CHESTER
- Subdivision: WESTTOWN RESERVE
- Driving Directions: Route 202 turn at Light for Westtown Reserve, turn left onto Gilpin Drive Go to building 2
School Information
- School District: West Chester Area
Community
- Pets Allowed: Yes
- Pets: Size/Weight Restriction, Number Limit
- Adult Community: Yes
Heating & Cooling
- Central air: Yes
- Cooling Type: Central A/C
- Cooling Fuel: Electric
- Heating Type: 90% Forced Air, Heat Pump(s)
- Heating Fuel: Electric
- Water Heater: Electric
Utilities
- Sewer: Public Sewer
- Water: Public
Structural Information
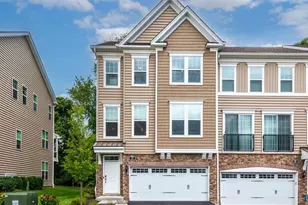
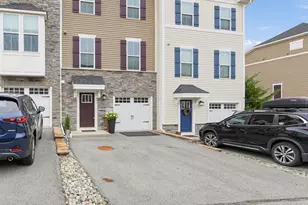
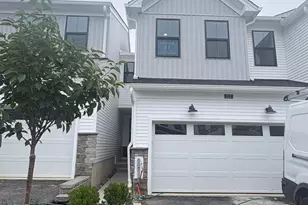
- Architectural Style: Traditional
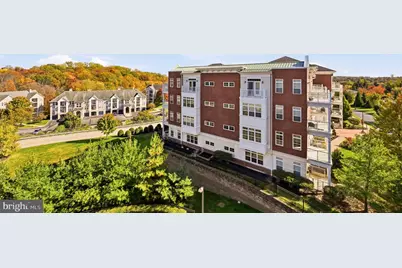
- Structure Type: Garden 1 - 4 Floors
- Construction: Brick, Stucco
- Entry Floor Number: 4
- Stories Description: Main
- Square Feet: 1,698
- Sq. Ft. Source: Assessor
- Living Area: 1,698 Sq. Ft.
- Finished Above Grnd: 1,698 Sq. Ft.
- Year Built: 2017
- Year Built Source: Assessor
Lot Features
- Lot Size (Acres): 0.04
- Lot Size (Sq. Ft.): 1,762
- Lot Size Source: Assessor
- Zoning: RESI
Financial Considerations
- Price Per Sq. Ft.: $293.88
- Condo Fee: $490
- Condo Fee Freq: Monthly
- Assessment Year: 2026
- School Tax: $3,775
- City/TownTax: $612
- City/TownTax Freq: Annually
- County Tax: $807
- County Tax Freq: Annually
- Tax w/Assessment: $137,700
- Tax Amount: $5,194
- Tax Year: 2026
- Tax Total Finished Sq. Ft.: 1698
Disclosures and Reports
- Ownership: Fee Simple
- Condo: Yes
- Inclusions: washer, dryer, refrigerator
- Lot Number: 195
Listed by Keller Williams Real Estate - West Chester, Maureen Hughes