This is a carousel with tiles that activate property listing cards. Use the previous and next buttons to navigate.
1/1
$865,000
This is a carousel with tiles that activate property listing cards. Use the previous and next buttons to navigate.
1/1
Property Description
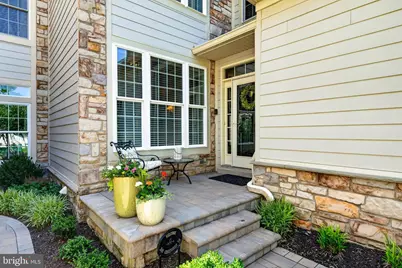
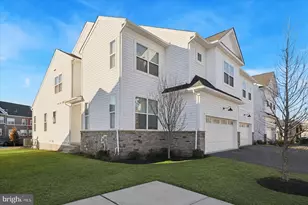
Welcome to The Greens of Penn Oaks and the spectacular townhome at 304 Greenbriar-where luxury living meets breathtaking fairway views. Perfectly positioned right on the course, this home delivers a panoramic backdrop that feels like a private retreat every single day. Step into the welcoming foyer and prepare to be wowed by an open-concept layout designed for both grand entertaining and effortless everyday living. Soaring cathedral ceilings elevate the living and dining areas, filling the space with light and an unmistakable sense of elegance and airiness. The beautifully appointed kitchen is a chef's dream, featuring abundant 42" cabinetry, gleaming granite countertops, stainless steel appliances, and a generous double pantry. A built-in desk area and dedicated coffee station add charm and convenience-perfect for busy mornings or relaxed afternoons. Just beyond, the family room invites you to unwind beside the cozy gas fireplace-but it's the dramatic wall of windows that truly steals the show, framing stunning views of the lush greens. French doors open to a spacious composite deck complete with a privacy wall and retractable awning, creating the ultimate outdoor oasis for entertaining or quiet sunset evenings. The first-floor primary suite (currently used as a home office) is a serene sanctuary, offering private deck access, a beautifully updated en-suite bath with a walk-in shower and soaking tub, and a spacious walk-in closet. A convenient first-floor laundry room with direct access to the attached two-car garage makes everyday living seamless. Don't miss the stylish powder room featuring custom designer wallpaper, and the rich hardwood floors that flow throughout the main level. Upstairs, an open loft overlooks the main living space below-ideal as a reading nook, creative space, or peaceful getaway. The second primary suite is equally impressive, boasting a spa-like bath with walk-in shower, soaking tub, and double-sink vanity. An additional bedroom and full bath provide perfect accommodations for guests or family. The finished lower level has been thoughtfully transformed into a cozy yet versatile retreat, complete with a striking accent wall, beverage station with wine fridge, and ample space for both relaxation and workouts. Two large unfinished areas offer abundant storage options. Whether you're an avid golfer or simply appreciate pristine views and a vibrant community, life at The Greens of Penn Oaks is truly exceptional. Enjoy easy access to Route 202, West Chester Borough, The Shops at Dilworthtown, Concord Town Center, Philadelphia International Airport, and all major roadways. Homes like this don't come along often-schedule your showing and experience the lifestyle for yourself!
Full Property Details
Full Property Details for 304 Greenbriar Dr
General
- Sold For: $865,000
- HOA FEE: $230/month
- Taxes: $7,430 (2025)
- Status: Closed
- Type: Townhouse
- Source: BrightMLSPhilly
- MLS ID: PACT2127026
- Added to Site: 75 day(s) ago
Interior
- Rooms/Areas: Living Room, Dining Room, Primary Bedroom, Bedroom 2, Bedroom 3, Kitchen, Family Room, Basement, Laundry, Bathroom 2, Bathroom 3, Primary Bathroom, Half Bath
- Interior Features: Family Room Off Kitchen, Kitchen - Eat-In, Recessed Lighting, Walk-in Closet(s), Wood Floors, Floor Plan - Open, Chair Railings, Ceiling Fan(s)
- Fireplace: Yes
- Number of Fireplaces: 1
- Fireplace(s): Mantel(s), Marble, Gas/Propane
- Appliances: Built-In Range, Microwave, Oven - Self Cleaning, Disposal
- Flooring: Ceramic Tile, Hardwood, Carpet, Luxury Vinyl Plank
Rooms
Bathrooms
- Total Bathrooms: 4
- Full Bathrooms: 3
- Half Bathrooms: 1
- Upper Floor Baths: 2
- Upper - Full Baths: 2
- Main Floor Baths: 2
- Main - Full Baths: 1
- Main - 1/2 Baths: 1
Bedrooms
- Total Bedrooms: 3
- Bedrooms Upper: 2
- Bedrooms Main & Up: 1
Exterior
- Exterior Features: Awning(s), Sidewalks, Street Lights
- Porch/Patio/Deck: Deck(s)
Parking
- Garage: Yes
- Garage Spaces: 2
- Total Spaces: 4
- Parking Features: Asphalt Driveway
- Parking Type: Attached Garage, Driveway, Other
- Garage Description: Garage - Front Entry, Garage Door Opener, Inside Access
Location
- Area: Thornbury Twp (10366)
- Municipality: THORNBURY TWP
- County: CHESTER
- Subdivision: GREENS OF PENN OAK
- Cross Streets: Penn Oaks
- Driving Directions: From 202 to left on Penn Oaks Drive to left on Greenbriar.
- Direction Faces: Southwest
- Location Details: Adjoins Golf Course
School Information
- School District: West Chester Area
- Elementary School: Sarah W. Starkweather
- Middle School: Stetson
- High School: West Chester Bayard Rustin
Community
- Association: Yes
- Assoc. Name: SHEW COMMUNITY MANAGEMENT
- Assoc. Fees Include: Lawn Maintenance, Snow Removal, Trash, Common Area Maintenance
- Pets Allowed: Yes
- Pets: Dogs OK
Heating & Cooling
- Central air: Yes
- Cooling Type: Central A/C
- Cooling Fuel: Electric
- Heating Type: Forced Air
- Heating Fuel: Natural Gas
- Water Heater: Natural Gas
Utilities
- Sewer: Public Sewer
- Water: Public
- Utility Description: Natural Gas Available, Cable TV Available
Structural Information
- Architectural Style: Traditional, Colonial
- Structure Type: Interior Row/Townhouse
- Construction: Frame, Stone, Cement Siding
- Basement: Yes
- Basement Desc.: Fully Finished, Sump Pump
- Foundation: Concrete Perimeter
- Roof: Asphalt
- Windows: Double Hung, Screens, Sliding, Transom
- Doors: Sliding Glass, Storm
- Entry Floor Number: 1
- Stories Description: Main, Upper 1
- Square Feet: 3,717
- Sq. Ft. Source: Estimated
- Living Area: 3,717 Sq. Ft.
- Finished Above Grnd: 3,017 Sq. Ft.
- Finished Below Grnd: 700 Sq. Ft.
- Basement Finished: 90%
- Year Built: 1998
- Year Built Source: Assessor
- Property Condition: Excellent
Lot Features
- Property View: Golf Course, Trees/Woods
- Lot Size (Acres): 0.19
- Lot Size (Sq. Ft.): 8,210
- Lot Size Source: Assessor
- Street/Road Desc.: Black Top
- Zoning: RESIDENTIAL
Financial Considerations
- Price Per Sq. Ft.: $263.51
- Association Fee: $230
- Assoc Fee Freq.: Monthly
- Assessment Year: 2026
- School Tax: $5,881
- City/TownTax: $250
- City/TownTax Freq: Annually
- County Tax: $1,298
- County Tax Freq: Annually
- Tax w/Assessment: $251,500
- Tax Amount: $7,430
- Tax Year: 2025
- Terms: Standard Sale
- Tax Total Finished Sq. Ft.: 3017
Disclosures and Reports
- Ownership: Fee Simple
- Exclusions: TV mount in office cabinet; mirror in stairway; Ring doorbell
- Inclusions: Washer, Dryer, Refrigerator
- Lot Number: 78
Listed by BHHS Fox & Roach-West Chester, Kenneth C Wall
Sold by Keller Williams Real Estate - West Chester, Niki Papageorgiou

Get Pre-Approved Today
Schools
Schools serving 304 Greenbriar Dr
School District:West Chester Area School District
| Name | Grades | Distance |
|---|---|---|
Sarah W Starkweather El School 1050 Wilmington Pike, West Chester, PA 19382 | K-5 | 2 mi |
Stetson Middle School 1060 Wilmington Pike, West Chester, PA 19382 | 6-8 | 1.9 mi |
West Chester Bayard Rustin High School 1100 Shiloh Road, West Chester, PA 19382 | 9-12 | 2 mi |
Disclaimer:
School attendance boundaries provided by ATTOM Data Solutions and are for reference only. Contact the school directly to verify enrollment eligibility.
Price & Sales History for 304 Greenbriar Dr
Date
Details
Price
Change
Source
7/09/2026
Sold
$865,000
8.81%
MLS
6/13/2026
Listed
$795,000
—
MLS
Disclaimer: Historical sales information is derived from public records provided by the county offices. Information is not guaranteed and should be independently verified.
304 Greenbriar Drive, West Chester, PA 19382 (MLS# PACT2127026) is a Townhouse property that was sold at $865,000 on July 09, 2026. Want to learn more about 304 Greenbriar Drive? Do you have questions about finding other Townhouse real estate for sale in West Chester? You can browse all West Chester real estate or contact a Coldwell Banker agent to request more information.