This is a carousel with tiles that activate property listing cards. Use the previous and next buttons to navigate.
1/1
$739,000
This is a carousel with tiles that activate property listing cards. Use the previous and next buttons to navigate.
1/1
Property Description
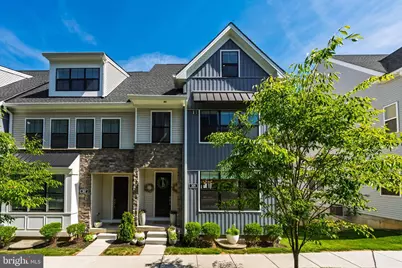
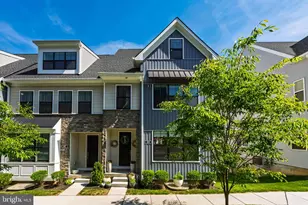
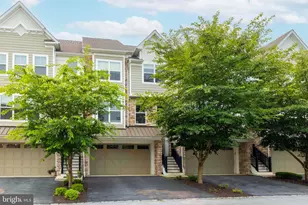
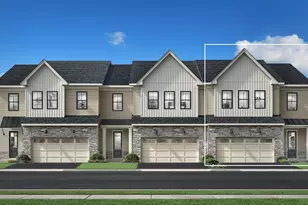
What an immaculate home! Built in 2022, this end-unit townhome in West Chester Crossing has had only 1 owner, and it will hit all the features on your checklist. Garage and driveway parking, a rooftop terrace, back deck, open concept floorplan, lower level bonus space, and the list goes on. 309 Star Tavern Ln is beautifully situated within the community, facing a green space community courtyard and gazebo. This is a stunningly designed floorplan with a chic, gleaming white gourmet kitchen that's open to the dining and living rooms. Windows on 3 sides let the natural light sweep in, and there's a stylish nook set just off the kitchen that opens onto the back deck. Upstairs, the primary bedroom features a large walk-in closet, ceiling fan, and a stunning en suite bathroom. One of the hall bedrooms also features a walk-in closet, and the laundry is conveniently located on this level. Up one more flight, and you'll discover a delightful loft with rooftop terrace access. What an enticing space with a charming window nook - you could set up a home office, den, great room, or more, and step out onto the terrace for an evening of star gazing. This home also offers a finished lower level with a bonus room that would make a wonderful workout space, or another home office - truly versatile living in a peerless location! You'll enjoy close proximity to West Chester Boro shops, restaurants and festivals along with easy access to parks, walking paths and greenspace, convenient commuter access and so much more. All of this, with a low-maintenance lifestyle in a community setting. Request a personal tour today!
Full Property Details
Full Property Details for 309 Star Tavern Ln
General
- Sold For: $739,000
- HOA FEE: $289/month
- Taxes: $8,839 (2025)
- Status: Closed
- Type: Townhouse
- Source: BrightMLSPhilly
- MLS ID: PACT2128112
- Added to Site: 69 day(s) ago
Interior
- Rooms/Areas: Living Room, Dining Room, Primary Bedroom, Bedroom 2, Bedroom 3, Kitchen, Loft, Primary Bathroom, Full Bath, Half Bath
- Interior Features: Carpet, Ceiling Fan(s), Combination Dining/Living, Dining Area, Family Room Off Kitchen, Floor Plan - Open, Kitchen - Gourmet, Kitchen - Island, Primary Bath(s), Upgraded Countertops, Walk-in Closet(s), Wood Floors
Rooms
Bathrooms
- Total Bathrooms: 3
- Full Bathrooms: 2
- Half Bathrooms: 1
- Upper Floor Baths: 2
- Upper - Full Baths: 2
- Main Floor Baths: 1
- Main - 1/2 Baths: 1
Bedrooms
- Total Bedrooms: 3
- Bedrooms Upper: 3
Exterior
- Porch/Patio/Deck: Deck(s), Terrace, Roof
Parking
- Garage: Yes
- Garage Spaces: 2
- Total Spaces: 4
- Parking Type: Attached Garage, Driveway
- Garage Description: Garage - Rear Entry
Location
- Area: East Bradford Twp (10351)
- Municipality: EAST BRADFORD TWP
- County: CHESTER
- Subdivision: WEST CHESTER CROSSING
- Driving Directions: From Everhart Park in W Chester Boro, take W Miner St heading W. R onto S Bradford Ave. L onto Daily Local Dr. R onto Star Tavern Ln.
School Information
- School District: West Chester Area
Community
- Association: Yes
- Assoc. Name: WEST CHESTER CROSSING
- Assoc. Fees Include: Common Area Maintenance, Snow Removal, Lawn Maintenance
Heating & Cooling
- Central air: Yes
- Cooling Type: Central A/C
- Cooling Fuel: Electric
- Heating Type: Forced Air
- Heating Fuel: Natural Gas
- Water Heater: Electric
Utilities
- Sewer: Public Sewer
- Water: Public
Structural Information
- Architectural Style: Traditional
- Structure Type: End of Row/Townhouse
- Construction: Vinyl Siding
- Basement: Yes
- Basement Desc.: Fully Finished
- Foundation: Permanent
- Stories Description: Main, Upper 1, Upper 2
- Square Feet: 2,514
- Sq. Ft. Source: Estimated
- Living Area: 2,514 Sq. Ft.
- Finished Above Grnd: 2,214 Sq. Ft.
- Finished Below Grnd: 300 Sq. Ft.
- Year Built: 2022
- Year Built Source: Assessor
Lot Features
- Lot Size (Acres): 0.02
- Lot Size (Sq. Ft.): 880
- Lot Size Source: Assessor
- Zoning: RESIDENTIAL
Financial Considerations
- Price Per Sq. Ft.: $333.79
- Association Fee: $289
- Assoc Fee Freq.: Monthly
- Assessment Year: 2026
- School Tax: $6,711
- City/TownTax: $645
- City/TownTax Freq: Annually
- County Tax: $1,482
- County Tax Freq: Annually
- Tax w/Assessment: $287,000
- Tax Amount: $8,839
- Tax Year: 2025
- Terms: Standard Sale
- Tax Total Finished Sq. Ft.: 2514
Disclosures and Reports
- Ownership: Fee Simple
- Exclusions: outside refrigerator
- Inclusions: washer, dryer, kitchen refrigerator
- Lot Number: 1176
Listed by KW Greater West Chester, Michael P Ciunci
Sold by BHHS Fox & Roach-Chadds Ford, Vanessa M Horne

Get Pre-Approved Today
Schools
Schools serving 309 Star Tavern Ln
School District:West Chester Area School District
| Name | Grades | Distance |
|---|---|---|
Hillsdale El School 725 West Market Street, West Chester, PA 19382 | K-5 | 0.3 mi |
E N Peirce Middle School 1314 Burke Road, West Chester, PA 19380 | 6-8 | 2.6 mi |
West Chester Henderson High School 400 Montgomery Avenue, West Chester, PA 19380 | 9-12 | 1.2 mi |
Disclaimer:
School attendance boundaries provided by ATTOM Data Solutions and are for reference only. Contact the school directly to verify enrollment eligibility.
Price & Sales History for 309 Star Tavern Ln
Date
Details
Price
Change
Source
8/05/2026
Sold
$739,000
—
MLS
6/19/2026
Listed
$739,000
—
MLS
Disclaimer: Historical sales information is derived from public records provided by the county offices. Information is not guaranteed and should be independently verified.
309 Star Tavern Lane, West Chester, PA 19382 (MLS# PACT2128112) is a Townhouse property that was sold at $739,000 on August 05, 2026. Want to learn more about 309 Star Tavern Lane? Do you have questions about finding other Townhouse real estate for sale in West Chester? You can browse all West Chester real estate or contact a Coldwell Banker agent to request more information.