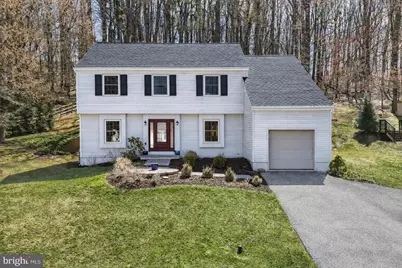
This is a carousel with tiles that activate property listing cards. Use the previous and next buttons to navigate.
1/1
$680,000
This is a carousel with tiles that activate property listing cards. Use the previous and next buttons to navigate.
1/1
Property Description
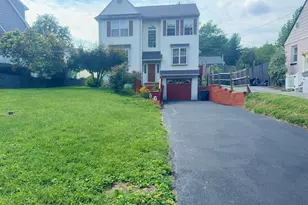
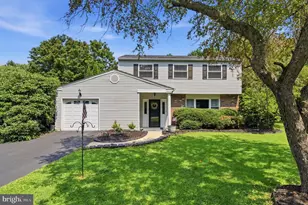
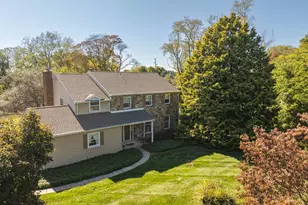
Welcome to this beautifully maintained and thoughtfully updated 4-bedroom, 3.5-bath home in West Whiteland Township just north of West Chester. Offering a perfect blend of classic character and modern upgrades, this home delivers both comfort and functionality across three finished levels. At the center of the home, the stunning, fully remodeled kitchen serves as the true focal point-featuring two-tone cabinetry, quartz countertops, and stainless steel appliances. Ideally positioned for both everyday living and entertaining, the kitchen flows seamlessly into the vaulted family room, where skylights fill the space with natural light and provide direct access to the rear deck. The formal dining room showcases elegant woodwork, including crown molding, chair rail, and a decorative ceiling medallion, while a spacious living room completes the first floor. Upstairs, you'll find four well-sized bedrooms, including a versatile primary suite with an attached den-perfect for a home office, sitting area, or expanded closet space. The primary bedroom also features its own private bath, while the remaining bedrooms are served by a full hall bathroom. The finished lower level adds even more living space, complete with a full bathroom, built-in bar, workshop area, and ample storage-ideal for entertaining, hobbies, or guests. With a one-car garage, flexible living spaces, and high-quality updates throughout, this home offers exceptional value in a sought-after West Chester location.
Full Property Details
Full Property Details for 36 Sheffield Ln
General
- Sold For: $680,000
- HOA FEE: $23/month
- HOA FEE FREQ.: Annually
- Taxes: $5,119 (2025)
- Status: Closed
- Type: Single Family
- Source: BrightMLSPhilly
- MLS ID: PACT2120288
- Added to Site: 61 day(s) ago
Rooms
Bathrooms
- Total Bathrooms: 4
- Full Bathrooms: 3
- Half Bathrooms: 1
- Upper Floor Baths: 2
- Upper - Full Baths: 2
- Main Floor Baths: 1
- Main - 1/2 Baths: 1
- Lower Floor Baths: 1
- Lower - Full Baths: 1
Bedrooms
- Total Bedrooms: 4
- Bedrooms Upper: 4
Parking
- Garage: Yes
- Garage Spaces: 1
- Total Spaces: 1
- Parking Features: Asphalt Driveway
- Parking Type: Attached Garage
- Garage Description: Additional Storage Area
Location
- Area: West Whiteland Twp (10341)
- Municipality: WEST WHITELAND TWP
- County: CHESTER
- Subdivision: BANBURY
- Driving Directions: From Pottstown Pike heading north from West Chester, turn right on Katie Way. At the end of Katie Way, turn right onto Sheffield Lane. House will be on your left.
- Direction Faces: Northwest
School Information
- School District: West Chester Area
Community
- Association: Yes
Heating & Cooling
- Central air: Yes
- Cooling Type: Central A/C
- Cooling Fuel: Electric
- Heating Type: Heat Pump(s)
- Heating Fuel: Electric
- Water Heater: Electric
Utilities
- Sewer: Public Sewer
- Water: Public
Structural Information
- Architectural Style: Colonial
- Structure Type: Detached
- Construction: Vinyl Siding
- Basement: Yes
- Basement Desc.: Fully Finished
- Foundation: Block
- Stories Description: Lower 1, Main, Upper 1
- Square Feet: 2,088
- Sq. Ft. Source: Assessor
- Living Area: 2,088 Sq. Ft.
- Finished Above Grnd: 2,088 Sq. Ft.
- Year Built: 1987
- Year Built Source: Assessor
Unit Information
Unit 1
- Bathrooms-Lower: 1
Lot Features
- Lot Size (Acres): 0.3
- Lot Size (Sq. Ft.): 13,120
- Lot Size Source: Assessor
- Zoning: R-2
Financial Considerations
- Price Per Sq. Ft.: $311.3
- Association Fee: $275
- Assoc Fee Freq.: Annually
- Assessment Year: 2025
- School Tax: $3,919
- City/TownTax: $335
- City/TownTax Freq: Annually
- County Tax: $865
- County Tax Freq: Annually
- Tax w/Assessment: $167,580
- Tax Amount: $5,119
- Tax Year: 2025
- Terms: Standard Sale
- Tax Total Finished Sq. Ft.: 2088
Disclosures and Reports
- Ownership: Fee Simple
- Exclusions: Beer meister, chest freezer
- Inclusions: Bar stools
- Lot Number: 142
Listed by Keller Williams Real Estate -Exton, Douglas S Strickland
Sold by CG Realty, LLC, Nicole DeLio

Get Pre-Approved Today
Schools
Schools serving 36 Sheffield Ln
School District:West Chester Area School District
| Name | Grades | Distance |
|---|---|---|
Fern Hill Elementary School 915 Lincoln Avenue, West Chester, PA 19380 | K-5 | 2.5 mi |
E N Peirce Middle School 1314 Burke Road, West Chester, PA 19380 | 6-8 | 0.4 mi |
West Chester Henderson High School 400 Montgomery Avenue, West Chester, PA 19380 | 9-12 | 2.8 mi |
Disclaimer:
School attendance boundaries provided by ATTOM Data Solutions and are for reference only. Contact the school directly to verify enrollment eligibility.
Price & Sales History for 36 Sheffield Ln
Date
Details
Price
Change
Source
5/14/2026
Sold
$680,000
4.62%
MLS
3/26/2026
Listed
$650,000
—
MLS
Disclaimer: Historical sales information is derived from public records provided by the county offices. Information is not guaranteed and should be independently verified.
36 Sheffield Lane, West Chester, PA 19380 (MLS# PACT2120288) is a Single Family property that was sold at $680,000 on May 14, 2026. Want to learn more about 36 Sheffield Lane? Do you have questions about finding other Single Family real estate for sale in West Chester? You can browse all West Chester real estate or contact a Coldwell Banker agent to request more information.