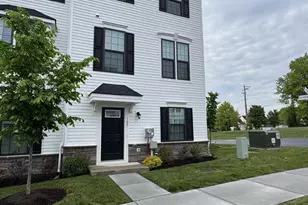
Full Property Details for 373 Galway Dr
General
- Sold For: $532,000
- HOA FEE: $17/month
- HOA FEE FREQ.: Annually
- Taxes: $4,374 (2026)
- Status: Closed
- Type: Townhouse
- Source: BrightMLSPhilly
- MLS ID: PACT2132806
- Added to Site: 67 day(s) ago
Interior
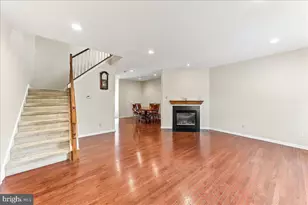
- Fireplace: Yes
- Number of Fireplaces: 1
Rooms
- Total Bathrooms: 3
- Full Bathrooms: 2
- Half Bathrooms: 1
- Upper Floor Baths: 2
- Upper - Full Baths: 2
- Main Floor Baths: 1
- Main - 1/2 Baths: 1
- Total Bedrooms: 4
- Bedrooms Upper: 3
- Bedrooms Main & Up: 1
Parking
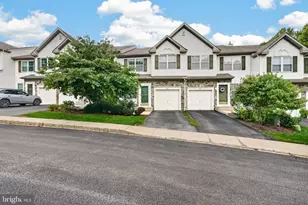
- Garage: Yes
- Garage Spaces: 1
- Total Spaces: 3
- Parking Type: Attached Garage, Driveway, On Street
- Garage Description: Garage - Rear Entry, Garage Door Opener, Basement Garage
Location
- Area: West Goshen Twp (10352)
- Municipality: WEST GOSHEN TWP
- County: CHESTER
- Subdivision: VILLAGE OF SHANNON
- Driving Directions: Boot Road to Morstein Road. Left onto Longford Road. Right onto Galway Drive. Home will be on the left.
School Information
- School District: West Chester Area
Community
- Association: Yes
- Assoc. Name: VILLAGE OF SHANNON
Heating & Cooling
- Central air: Yes
- Cooling Type: Central A/C
- Cooling Fuel: Electric
- Heating Type: Heat Pump - Gas BackUp
- Heating Fuel: Natural Gas
- Water Heater: Natural Gas
Utilities
- Sewer: Public Sewer
- Water: Public
Structural Information
- Architectural Style: Traditional
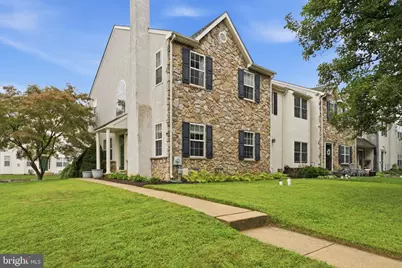
- Structure Type: End of Row/Townhouse
- Construction: Vinyl Siding, Stucco
- Basement: Yes
- Basement Entrance: Yes
- Basement Desc.: Full, Garage Access, Outside Entrance, Partially Finished
- Foundation: Concrete Perimeter
- Stories Description: Main, Upper 1
- Square Feet: 1,760
- Sq. Ft. Source: Assessor
- Living Area: 1,760 Sq. Ft.
- Finished Above Grnd: 1,760 Sq. Ft.
- Year Built: 1998
- Year Built Source: Assessor
Lot Features
- Lot Size (Acres): 0.22
- Lot Size (Sq. Ft.): 9,523
- Lot Size Source: Assessor
- Zoning: R-10
Financial Considerations
- Price Per Sq. Ft.: $302.27
- Association Fee: $200
- Assoc Fee Freq.: Annually
- Assessment Year: 2026
- School Tax: $3,374
- City/TownTax: $279
- City/TownTax Freq: Annually
- County Tax: $721
- County Tax Freq: Annually
- Tax w/Assessment: $139,680
- Tax Amount: $4,374
- Tax Year: 2026
- Terms: Standard Sale
- Tax Total Finished Sq. Ft.: 1760
Disclosures and Reports
- Ownership: Fee Simple
- Lot Number: 308
Listed by Long & Foster Real Estate, Inc., Eric M Buck
Sold by Keller Williams Real Estate -Exton, sarabeth O'Hara