This is a carousel with tiles that activate property listing cards. Use the previous and next buttons to navigate.
1/1
$935,000
This is a carousel with tiles that activate property listing cards. Use the previous and next buttons to navigate.
1/1
Property Description
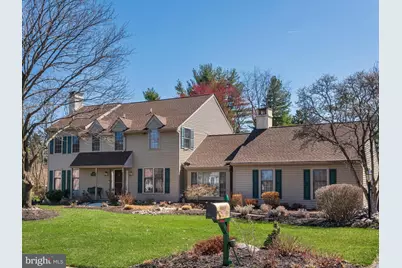
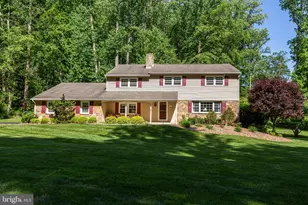
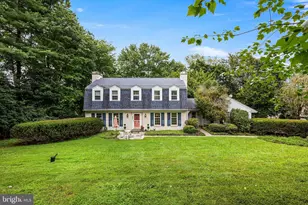
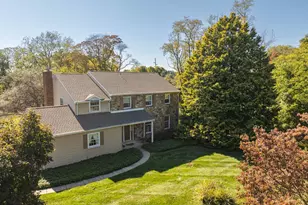
This well kept home in the very popular development of Bow Tree in East Goshen Township will not last long, so I suggest you see it as soon as possible. This is a custom home in Phase 1 of Bow Tree which was designed by Ann Capron and built by Tom Saunders. Enter the two story foyer which has a coat closet and hardwood floors. You can then go straight into the kitchen with Tile Floors and a great eating area. The kitchen has double oven and microwave.The Dining Room and Living Room have hardwood floors and the living room has a gas fireplace. The family room is very large and has a Gas Heating fireplace. There is a laundry room with an outside exit to a Magnificent Porch which is attached to a great Patio overlooking a perfectly flat, large back yard. The Porch also has an entrance to the Kitchen. There is a Gas Grill on the Deck with is included in the sale. The second floor has a great Master Bedroom with a walk in Closet and a Full Bath with a Jet Tub and a separate Shower. There is a Hall bath with a linen closet which services the additional 3 bedrooms one of which has 2 custom built in desks with lots of storage for 2 home offices. The basement is finished with a wet bar and refrigerator and has 3 sump pumps. There is a 2 car garage with an entrance from the outside back of this home. The stereo system in the basement is included. Other details: Roof is 2 year old, Whole house Generac Generator is 1 year old, Electric Panel has been upgraded, there is an alarm system, Gas Grill on the deck is included. Washer, Dryer & Kitchen Refrigerator are included. Porch has a drip irrigation system for hanging and potted plants. Please note- Stucco was removed from the home and replaced with siding.
Full Property Details
Full Property Details for 418 Beaumont Cir
General
- Sold For: $935,000
- HOA FEE: $5/month
- HOA FEE FREQ.: Annually
- Taxes: $8,665 (2025)
- Status: Closed
- Type: Single Family
- Source: BrightMLSPhilly
- MLS ID: PACT2120770
- Added to Site: 108 day(s) ago
Interior
- Rooms/Areas: Living Room, Dining Room, Kitchen, Family Room, Foyer, Laundry, Screened Porch
- Interior Features: Kitchen - Eat-In, Kitchen - Island, Pantry, Wood Floors, Walk-in Closet(s)
- Fireplace: Yes
- Number of Fireplaces: 2
- Fireplace(s): Gas/Propane
- Appliances: Built-In Microwave, Oven - Double, Refrigerator, Dishwasher, Washer, Dryer
- Flooring: Hardwood, Ceramic Tile, Carpet
Rooms
Bathrooms
- Total Bathrooms: 3
- Full Bathrooms: 2
- Half Bathrooms: 1
- Upper Floor Baths: 2
- Upper - Full Baths: 2
- Main Floor Baths: 1
- Main - 1/2 Baths: 1
Bedrooms
- Total Bedrooms: 4
- Bedrooms Upper: 4
Additional Information
- Security/Safety: Electric Alarm
Exterior
- Exterior Features: BBQ Grill
- Porch/Patio/Deck: Deck(s), Porch(es)
Parking
- Garage: Yes
- Garage Spaces: 2
- Total Spaces: 2
- Parking Features: Paved Driveway
- Parking Type: Attached Garage
- Garage Description: Garage - Rear Entry, Garage Door Opener, Inside Access
Location
- Area: East Goshen Twp (10353)
- Municipality: EAST GOSHEN TWP
- County: CHESTER
- Subdivision: BOW TREE
- Cross Streets: Bow Tree Dr.
- Driving Directions: From Rt. 3. Take Rt 352 North to a Right on Bow Tree Dr. Take the First right onto Beaumont Circle. Go to 418 Beaumont Cir. on the right.
School Information
- School District: West Chester Area
- Elementary School: East Goshen
- Middle School: Fuggett
- High School: East High
Community
- Association: Yes
- Pets Allowed: Yes
- Pets: No Pet Restrictions
Heating & Cooling
- Central air: Yes
- Cooling Type: Central A/C
- Cooling Fuel: Electric
- Heating Type: Forced Air
- Heating Fuel: Natural Gas
- Water Heater: Natural Gas
Utilities
- Sewer: Public Sewer
- Water: Public
- Utility Description: Natural Gas Available, Electric Available
Structural Information
- Architectural Style: Traditional
- Structure Type: Detached
- Builder: Tom Saunders
- Construction: Frame
- Basement: Yes
- Basement Desc.: Partially Finished
- Foundation: Block, Crawl Space
- Stories Description: Main, Upper 1
- Square Feet: 3,682
- Sq. Ft. Source: Estimated
- Living Area: 3,682 Sq. Ft.
- Finished Above Grnd: 2,762 Sq. Ft.
- Finished Below Grnd: 920 Sq. Ft.
- Year Built: 1986
- Year Built Source: Assessor
- Property Condition: Excellent
Additional Structures
- Other Structures: Garage(s)
Lot Features
- Lot Size (Acres): 0.57
- Lot Size (Sq. Ft.): 25,000
- Lot Size Source: Assessor
- Zoning: RESI
- Lot Description: Private
Financial Considerations
- Price Per Sq. Ft.: $360.25
- Association Fee: $60
- Assoc Fee Freq.: Annually
- School Tax: $6,687
- City/TownTax: $500
- City/TownTax Freq: Annually
- County Tax: $1,477
- County Tax Freq: Annually
- Tax w/Assessment: $285,980
- Tax Amount: $8,665
- Tax Year: 2025
- Terms: Standard Sale
Disclosures and Reports
- Ownership: Fee Simple
- Inclusions: Refrigerator in Kitchen, Washer & Dryer in Laundry Room, Stereo Equipment in Basement, Gas Grill on Deck. Alarm System, Whole House Generator (1 year old)
Listed by RE/MAX Main Line-West Chester, Karen Galese
Sold by Keller Williams Realty Devon-Wayne, Beth A Gallo

Get Pre-Approved Today
Schools
Schools serving 418 Beaumont Cir
School District:West Chester Area School District
| Name | Grades | Distance |
|---|---|---|
East Goshen El School 800 North Chester Road, West Chester, PA 19380 | K-5 | 1.1 mi |
J R Fugett Middle School 500 Ellis Lane, West Chester, PA 19380 | 6-8 | 1.8 mi |
West Chester East High School 450 Ellis Lane, West Chester, PA 19380 | 9-12 | 1.7 mi |
Disclaimer:
School attendance boundaries provided by ATTOM Data Solutions and are for reference only. Contact the school directly to verify enrollment eligibility.
Price & Sales History for 418 Beaumont Cir
Date
Details
Price
Change
Source
6/22/2026
Sold
$935,000
-6.03%
MLS
4/29/2026
Price Reduced
$995,000
-4.23%
MLS
4/01/2026
Price Reduced
$1,039,000
-5.11%
MLS
3/26/2026
Listed
$1,095,000
—
MLS
Disclaimer: Historical sales information is derived from public records provided by the county offices. Information is not guaranteed and should be independently verified.
418 Beaumont Circle, West Chester, PA 19380 (MLS# PACT2120770) is a Single Family property that was sold at $935,000 on June 22, 2026. Want to learn more about 418 Beaumont Circle? Do you have questions about finding other Single Family real estate for sale in West Chester? You can browse all West Chester real estate or contact a Coldwell Banker agent to request more information.