This is a carousel with tiles that activate property listing cards. Use the previous and next buttons to navigate.
1/41
$400,000
This is a carousel with tiles that activate property listing cards. Use the previous and next buttons to navigate.
1/41
Property Description
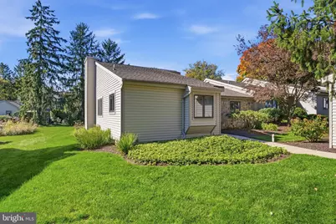
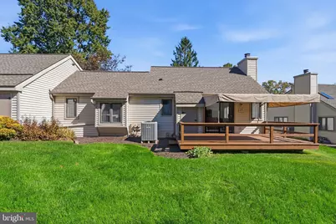
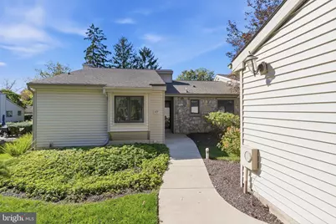
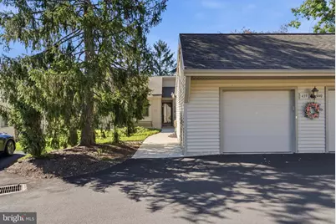
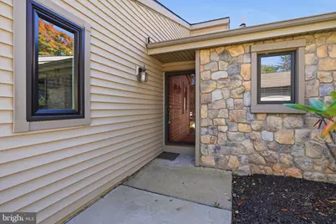
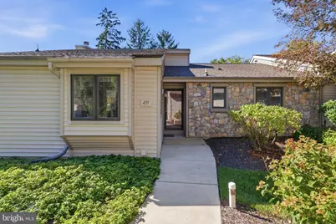
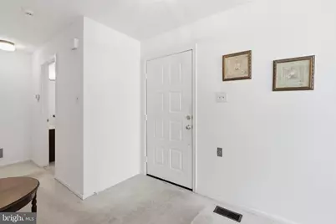
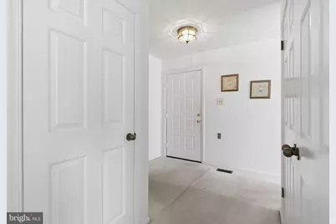
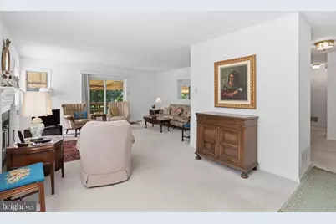
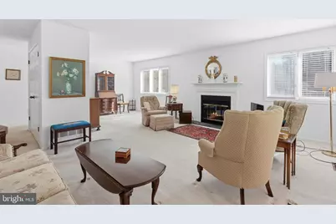
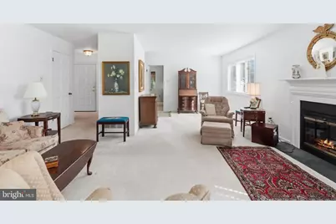
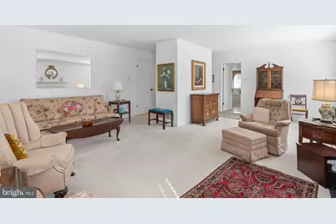
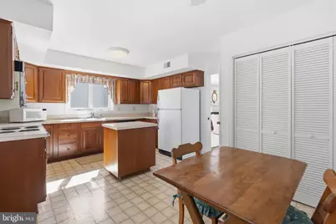
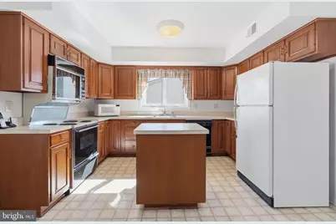
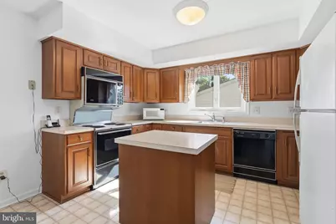
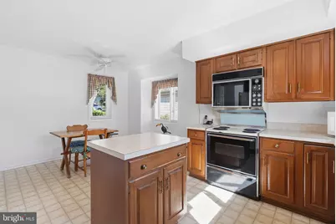
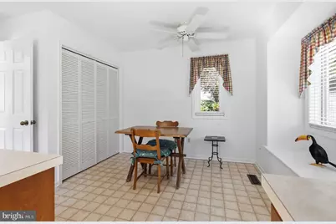
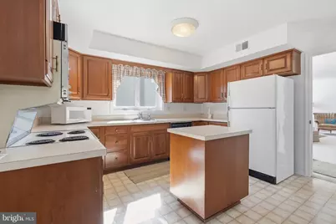
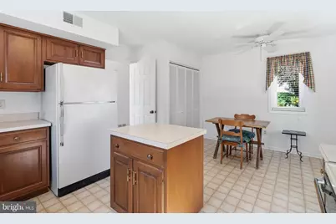
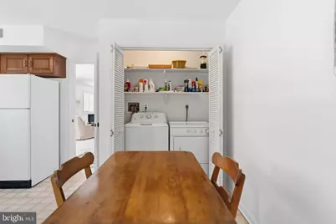
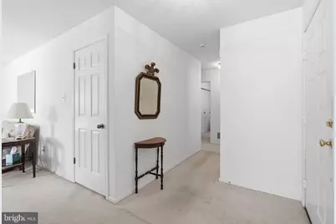
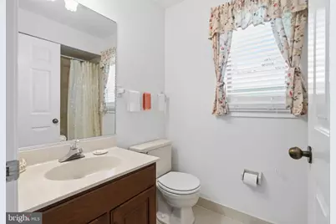
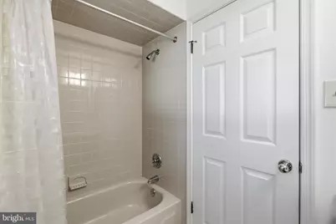
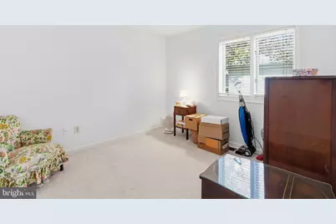
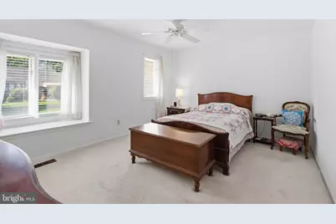
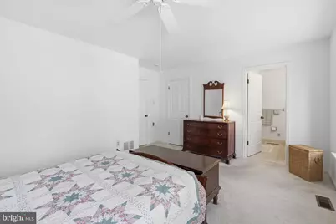
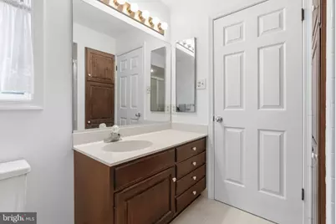
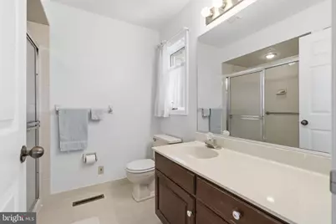
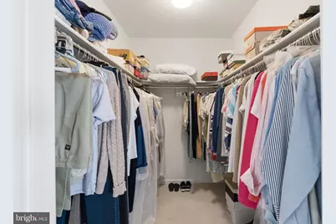
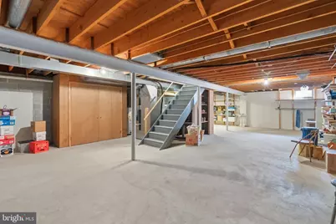
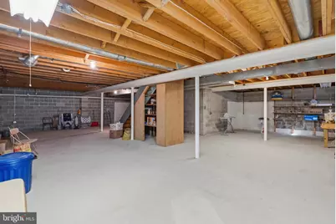
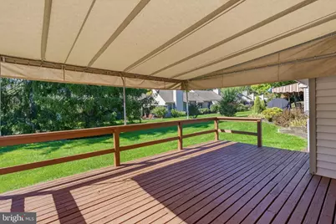
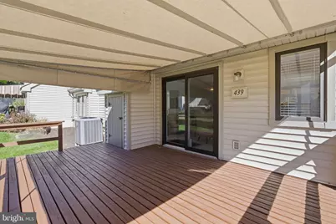
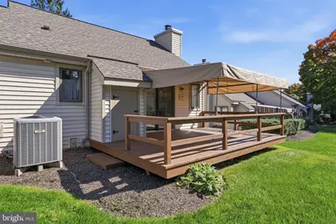
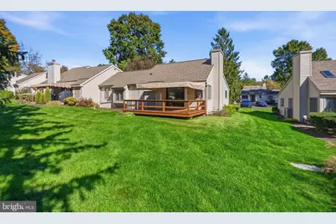
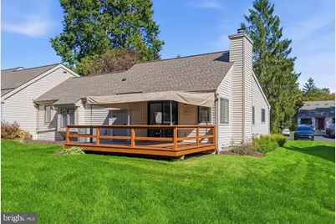
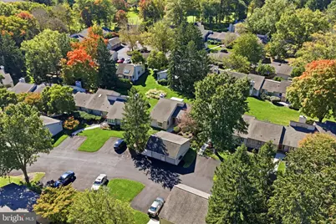
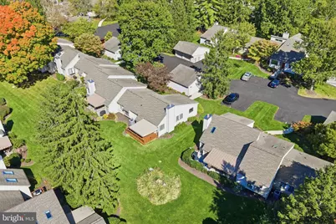
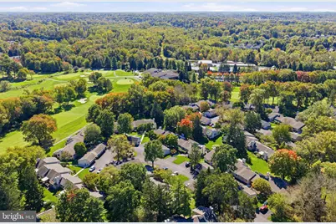
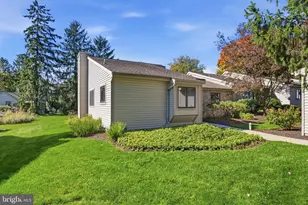
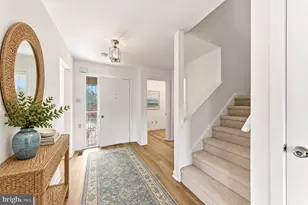
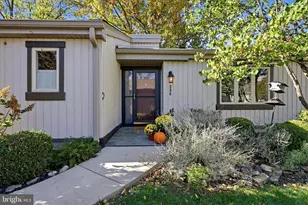
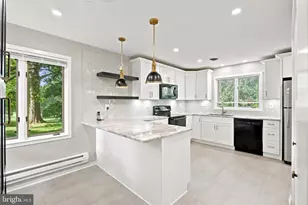
Welcome to 439 Eaton Way in Hershey's Mill, in the premiere 55+ Community in Chester County. This 2-bedroom, 2-bath Donegal Model home offers comfortable living space. The main level features an open floorplan throughout the living room, dining room, and hallway. The bright eat-in kitchen offers a charming window seat, creating the perfect spot to enjoy your morning coffee or a casual meal. The spacious primary suite includes an updated en-suite bathroom, a walk-in closet, and a cozy window seat. A second full hall bathroom serves guests and the secondary bedroom, while a convenient linen closet provides additional storage. Step outside from the living room to a private deck with awning, perfect for relaxing, gardening, or entertaining, complete with a convenient garden shed for additional outdoor storage. The unfinished lower level/basement adds for additional storage, offers a cedar closet with a workbench. Enjoy all the amenities and lifestyle that Hershey's Mill has to offer in this spacious, move-in-ready home. ***Hershey's Mill Capital Contribution - $2,613.84 + Eaton Village Capital Contribution - $4.200 = Total due at closing $6,813.84 Eaton Village Quarterly HOA is $2,000
Full Property Details
Full Property Details for 439 Eaton Way #439
General
- Price: $400,000
- HOA FEE: $700/month
- HOA FEE FREQ.: Quarterly
- Taxes: $7,661 (2026)
- Status: Active
- Type: Townhouse
- Source: BrightMLSPhilly
- MLS ID: PACT2137498
- Updated: 10/27/2026
- Added to Site: 22 day(s) ago
Interior
- Fireplace: Yes
- Number of Fireplaces: 1
- Fireplace(s): Wood
Rooms
Bathrooms
- Total Bathrooms: 2
- Full Bathrooms: 2
- Main Floor Baths: 2
- Main - Full Baths: 2
Bedrooms
- Total Bedrooms: 2
- Bedrooms Main & Up: 2
Additional Information
- Shared Amenities: Club House, Gated Community, Golf Course, Jog/Walk Path, Library, Pickleball Courts, Pool - Outdoor, Racquet Ball, Swimming Pool, Tennis Courts, Transportation Service
- Shared Pool: Yes
- Pool: Yes
- Spa: Yes
Parking
- Garage: Yes
- Garage Spaces: 1
- Total Spaces: 1
- Parking Type: Detached Garage
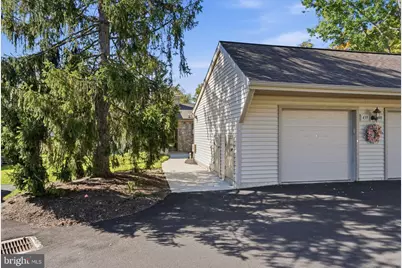
- Garage Description: Garage - Front Entry, Oversized, Garage Door Opener
Location
- Area: East Goshen Twp (10353)
- Municipality: EAST GOSHEN TWP
- County: CHESTER
- Subdivision: HERSHEYS MILL
- Driving Directions: Enter Hershey Mills Main gate, 1500 Greenhill Road- head to Eaton Village
School Information
- School District: West Chester Area
Community
- Association: Yes
- Assoc. Name: PENCO
- Assoc. Fees Include: All Ground Fee, Common Area Maintenance, Ext Bldg Maint, Health Club, Insurance, Lawn Maintenance, Snow Removal, Security Gate
- Pets Allowed: Yes
- Pets: No Pet Restrictions
- Adult Community: Yes
Heating & Cooling
- Central air: Yes
- Cooling Type: Central A/C
- Cooling Fuel: Electric
- Heating Type: Forced Air
- Heating Fuel: Electric
- Water Heater: Electric
Utilities
- Sewer: Public Septic, Private Sewer
- Water: Public
Structural Information
- Architectural Style: Carriage House, Traditional
- Structure Type: End of Row/Townhouse
- Construction: Shingle Siding
- Basement: Yes
- Basement Desc.: Daylight, Full, Unfinished
- Foundation: Concrete Perimeter
- Roof: Asphalt
- Stories Description: Main
- Square Feet: 2,330
- Sq. Ft. Source: Estimated
- Living Area: 1,315 Sq. Ft.
- Finished Above Grnd: 1,315 Sq. Ft.
- Unfin. Above Grnd: 1,015 Sq. Ft.
- Year Built: 1983
- Year Built Source: Estimated
Lot Features
- Lot Size Source: Estimated
- Zoning: RESIDENTIAL
Financial Considerations
- Price Per Sq. Ft.: $304.18
- Association Fee: $2,100
- Assoc Fee Freq.: Quarterly
- Other Fee: $4,200
- Other Fee Freq.: One Time
- Tax w/Assessment: $246,580
- Tax Amount: $7,661
- Tax Year: 2026
Disclosures and Reports
- Ownership: Fee Simple
- Inclusions: Washer, dryer & refrigerator
Listed by RE/MAX Town & Country, Patricia Harvey
Get Pre-Approved Today
Schools
Schools serving 439 Eaton Way #439
School District:West Chester Area School District
| Name | Grades | Distance |
|---|---|---|
East Goshen El School 800 North Chester Road, West Chester, PA 19380 | K-5 | 1.2 mi |
J R Fugett Middle School 500 Ellis Lane, West Chester, PA 19380 | 6-8 | 1.8 mi |
West Chester East High School 450 Ellis Lane, West Chester, PA 19380 | 9-12 | 1.8 mi |
Disclaimer:
School attendance boundaries provided by ATTOM Data Solutions and are for reference only. Contact the school directly to verify enrollment eligibility.
Price & Sales History for 439 Eaton Way #439
Date
Details
Price
Change
Source
10/09/2026
Listed
$400,000
55.04%
MLS
6/05/2009
Sold
$258,000
—
Public Record
Disclaimer: Historical sales information is derived from public records provided by the county offices. Information is not guaranteed and should be independently verified.
Tax History
Tax History for 439 Eaton Way #439
Year
Property Taxes
Change
Tax Assessment
Change
2026
$372
-90%
$122,640
—
2025
$3,636
3%
$122,640
—
2024
$3,524
—
$122,640
—
2023
$3,524
29%
$122,640
—
2022
$2,730
-17%
$122,640
—
2020
$3,298
-1%
$122,640
—
2020
$3,346
1%
$122,640
—
2019
$3,298
2%
$122,640
—
2018
$3,226
2%
$122,640
—
2017
$3,154
4%
$122,640
—
2016
$3,020
—
$122,640
—
2015
$3,020
2%
$122,640
—
2014
$2,954
—
$122,640
—
Disclaimer: Historical tax information is derived from public records provided by the county offices. Information is not guaranteed and should be independently verified.
Estimate the Cost
Estimate the Cost for 439 Eaton Way #439
439 Eaton Way #439, West Chester, PA 19380 (MLS# PACT2137498) is a Townhouse property with 2 bedrooms and 2 full bathrooms. 439 Eaton Way #439 is currently listed for $400,000 and was received on October 09, 2026. Want to learn more about 439 Eaton Way #439? Do you have questions about finding other Townhouse real estate for sale in West Chester? You can browse all West Chester real estate or contact a Coldwell Banker agent to request more information.