This is a carousel with tiles that activate property listing cards. Use the previous and next buttons to navigate.
1/1
$566,509
This is a carousel with tiles that activate property listing cards. Use the previous and next buttons to navigate.
1/1
Property Description
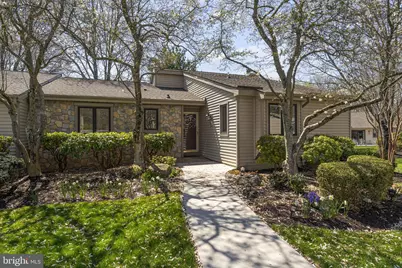
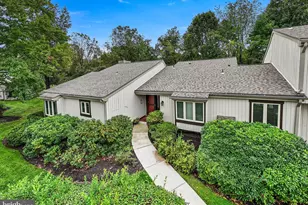
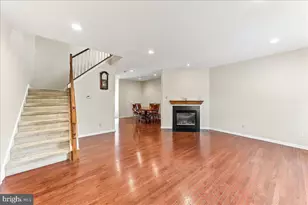
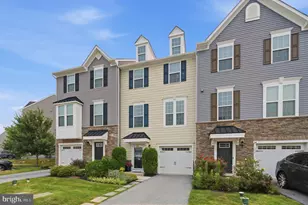
Welcome 483 Eaton Way! This well-maintained end-unit is nestled within the desirable Eaton Village at Hershey's Mill, which offers the added benefit of the village's own private pool. Step inside to a bright and inviting main living space where gleaming hardwood floors, recessed lighting, and a classic wood burning fireplace create a warm and welcoming atmosphere. The built-in corner cabinet and sideboard offer storage. Large windows fill the room with natural light, while sliding glass doors lead directly to the new composite deck with views of the mature, well-maintained grounds and the golf course-perfect for effortless indoor-outdoor living, entertaining and enjoying morning coffee or evening relaxation. The spacious eat-in kitchen features abundant cabinetry, newer appliances, generous counter space, and a functional center island ideal for meal preparation or casual gatherings. The laundry is conveniently located in the kitchen. The large primary suite provides a peaceful retreat with a beautifully maintained en-suite bath with glass-enclosed shower and large vanity plus a custom walk-in closet offering excellent organization and storage. The second bedroom provides flexible space for guests, a home office, or hobbies, while the full hall bath adds convenience. The finished lower level expands the home's versatility with a large recreation room-perfect for movie nights, game days, or visiting family. Built-in cabinetry adds character and functionality, while additional unfinished space provides abundant storage or room for a workshop or fitness area. This unit also offers a one-car detached garage just outside the front door. Living in Hershey's Mill means enjoying an active, low-maintenance lifestyle with 24-hour gated security, a championship golf course, walking trails, tennis and pickleball courts, community center activities, and beautifully maintained grounds-all just minutes from the shops, dining, and conveniences of West Chester. A wonderful opportunity to enjoy space, comfort, and community in one of Chester County's most sought-after active adult neighborhoods.
Full Property Details
Full Property Details for 483 Eaton Way
General
- Sold For: $566,509
- HOA FEE: $700/month
- HOA FEE FREQ.: Quarterly
- Taxes: $4,473 (2025)
- Status: Closed
- Type: Townhouse
- Source: BrightMLSPhilly
- MLS ID: PACT2121772
- Added to Site: 45 day(s) ago
Interior
- Fireplace: Yes
- Number of Fireplaces: 1
- Fireplace(s): Wood
Rooms
Bathrooms
- Total Bathrooms: 2
- Full Bathrooms: 2
- Main Floor Baths: 2
- Main - Full Baths: 2
Bedrooms
- Total Bedrooms: 2
- Bedrooms Main & Up: 2
Additional Information
- Shared Amenities: Pool - Outdoor
- Shared Pool: Yes
- Pool: Yes
- Security/Safety: 24 hour security, Intercom, Security Gate
Parking
- Garage: Yes
- Garage Spaces: 1
- Total Spaces: 1
- Parking Type: Detached Garage
- Garage Description: Garage - Front Entry, Garage Door Opener
Location
- Area: East Goshen Twp (10353)
- Municipality: EAST GOSHEN TWP
- County: CHESTER
- Subdivision: HERSHEYS MILL
- Driving Directions: Use GPS
School Information
- School District: West Chester Area
Community
- Association: Yes
- Assoc. Name: PENCO MGMT
- Assoc. Fees Include: Ext Bldg Maint, Lawn Maintenance, Snow Removal
- Adult Community: Yes
Heating & Cooling
- Central air: Yes
- Cooling Type: Central A/C
- Cooling Fuel: Electric
- Heating Type: Heat Pump(s)
- Heating Fuel: Electric
- Water Heater: Electric
Utilities
- Sewer: Public Sewer
- Water: Public
Structural Information
- Architectural Style: Traditional
- Structure Type: End of Row/Townhouse
- Construction: Frame
- Basement: Yes
- Basement Desc.: Partially Finished
- Foundation: Block
- Stories Description: Main
- Square Feet: 1,358
- Sq. Ft. Source: Estimated
- Living Area: 1,358 Sq. Ft.
- Finished Above Grnd: 1,058 Sq. Ft.
- Finished Below Grnd: 300 Sq. Ft.
- Year Built: 1983
- Year Built Source: Assessor
Lot Features
- Lot Size (Acres): 0.02
- Lot Size (Sq. Ft.): 1,058
- Lot Size Source: Assessor
- Zoning: RESI
Financial Considerations
- Price Per Sq. Ft.: $519.75
- Association Fee: $2,100
- Assoc Fee Freq.: Quarterly
- Other Fee: $2,613
- Other Fee Freq.: One Time
- Assessment Year: 2026
- School Tax: $3,452
- City/TownTax: $258
- City/TownTax Freq: Annually
- County Tax: $762
- County Tax Freq: Annually
- Tax w/Assessment: $147,650
- Tax Amount: $4,473
- Tax Year: 2025
- Terms: Standard Sale
- Tax Total Finished Sq. Ft.: 1058
Disclosures and Reports
- Ownership: Fee Simple
- Inclusions: washer, dryer, refrigerator, kitchen island, couch, TV cabinet and TV in basement
- Lot Number: 304
Listed by Keller Williams Real Estate -Exton, Meghan E McGarrigle
Sold by Howard Hanna Real Estate Services, Janet Rubino

Get Pre-Approved Today
Schools
Schools serving 483 Eaton Way
School District:West Chester Area School District
| Name | Grades | Distance |
|---|---|---|
East Goshen El School 800 North Chester Road, West Chester, PA 19380 | K-5 | 1.2 mi |
J R Fugett Middle School 500 Ellis Lane, West Chester, PA 19380 | 6-8 | 1.7 mi |
West Chester East High School 450 Ellis Lane, West Chester, PA 19380 | 9-12 | 1.7 mi |
Disclaimer:
School attendance boundaries provided by ATTOM Data Solutions and are for reference only. Contact the school directly to verify enrollment eligibility.
Price & Sales History for 483 Eaton Way
Date
Details
Price
Change
Source
5/15/2026
Sold
$566,509
3.02%
MLS
4/11/2026
Listed
$549,900
—
MLS
Disclaimer: Historical sales information is derived from public records provided by the county offices. Information is not guaranteed and should be independently verified.
483 Eaton Way, West Chester, PA 19380 (MLS# PACT2121772) is a Townhouse property that was sold at $566,509 on May 15, 2026. Want to learn more about 483 Eaton Way? Do you have questions about finding other Townhouse real estate for sale in West Chester? You can browse all West Chester real estate or contact a Coldwell Banker agent to request more information.