This is a carousel with tiles that activate property listing cards. Use the previous and next buttons to navigate.
1/1
$490,000
This is a carousel with tiles that activate property listing cards. Use the previous and next buttons to navigate.
1/1
Property Description
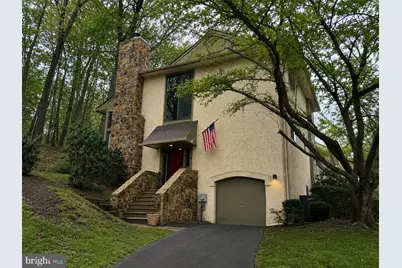
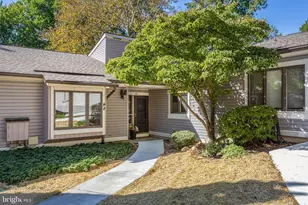
Welcome to 488 Lynetree Drive, where style, comfort, and convenience come together in this beautifully updated end-unit townhome. Offering approximately 1,900 square feet of thoughtfully designed living space, this home features three spacious bedrooms, 2.5 bathrooms, and an abundance of natural light throughout. The inviting main level welcomes you with a spacious living room, creating the perfect setting for everyday living or entertaining family and friends. The renovated kitchen is highlighted by quartz countertops, stainless steel appliances, and ample cabinetry, making meal preparation both functional and enjoyable. Adjacent to the kitchen, the formal dining room provides an ideal space for holiday celebrations and intimate dinners alike. The first-floor primary suite offers the ease of one-level living and features a walk-in closet along with a beautifully updated en-suite bathroom. Upstairs, you'll find two generously sized bedrooms with ample closet space, a renovated full hall bath, and a versatile loft that can easily serve as a home office, reading nook, play area, or additional family room. A second-floor laundry area closet adds everyday convenience. The finished lower level provides valuable additional living space, perfect for a media room, game room, fitness area, or recreation space. Enjoy peaceful mornings or relaxing evenings on the large rear private deck. Located within a private, well-maintained community, residents benefit from low-maintenance living with HOA services that include exterior building maintenance, lawn care, snow removal, gutter cleaning, and more. Ideally situated just minutes from Routes 202, 100, and the Route 30 Bypass, this home also offers convenient access to the Exton Train Station, shopping, restaurants, parks, and everyday amenities. Don't miss the opportunity to own this move-in-ready home that combines modern updates, spacious living, and an exceptional location.
Full Property Details
Full Property Details for 488 Lynetree Dr #4-A
General
- Sold For: $490,000
- HOA FEE: $375/month
- Taxes: $4,336 (2026)
- Status: Closed
- Type: Townhouse
- Source: BrightMLSPhilly
- MLS ID: PACT2131390
- Added to Site: 26 day(s) ago
Interior
- Fireplace: Yes
- Number of Fireplaces: 1
Rooms
Bathrooms
- Total Bathrooms: 3
- Full Bathrooms: 2
- Half Bathrooms: 1
- Upper Floor Baths: 1
- Upper - Full Baths: 1
- Main Floor Baths: 2
- Main - Full Baths: 1
- Main - 1/2 Baths: 1
Bedrooms
- Total Bedrooms: 3
- Bedrooms Upper: 2
- Bedrooms Main & Up: 1
Parking
- Garage: Yes
- Garage Spaces: 1
- Total Spaces: 1
- Parking Type: Attached Garage, Driveway
- Garage Description: Garage Door Opener
Location
- Area: West Whiteland Twp (10341)
- Municipality: WEST WHITELAND TWP
- County: CHESTER
- Subdivision: LYNETREE
- Driving Directions: GPS verified
School Information
- School District: West Chester Area
Community
- Association: Yes
- Assoc. Name: LYNETREE HOMEOWNER'S ASSOCIATION
- Pets Allowed: Yes
- Pets: No Pet Restrictions
Heating & Cooling
- Central air: Yes
- Cooling Type: Central A/C
- Cooling Fuel: Electric
- Heating Type: Heat Pump(s)
- Heating Fuel: Electric
- Water Heater: Electric
Utilities
- Sewer: Public Sewer
- Water: Public
Structural Information
- Architectural Style: A-Frame
- Structure Type: End of Row/Townhouse
- Construction: Stucco
- Basement: Yes
- Basement Desc.: Fully Finished
- Foundation: Block
- Stories Description: Main, Upper 1
- Square Feet: 1,833
- Sq. Ft. Source: Assessor
- Living Area: 1,833 Sq. Ft.
- Finished Above Grnd: 1,833 Sq. Ft.
- Year Built: 1988
- Year Built Source: Estimated
Lot Features
- Lot Size (Sq. Ft.): 1,120
- Lot Size Source: Estimated
- Zoning: RESIDENTIAL
Financial Considerations
- Price Per Sq. Ft.: $261.87
- Association Fee: $375
- Assoc Fee Freq.: Monthly
- Assessment Year: 2026
- School Tax: $3,319
- County Tax: $733
- County Tax Freq: Annually
- Tax w/Assessment: $141,960
- Tax Amount: $4,336
- Tax Year: 2026
- Terms: Standard Sale
- Tax Total Finished Sq. Ft.: 1833
Disclosures and Reports
- Ownership: Fee Simple
- Lot Number: 512
Listed by PGM Real Estate Associates, LLC, Dan Anthony Graboyes
Sold by Non Subscribing Office, Non Subscribing Member

Get Pre-Approved Today
Schools
Schools serving 488 Lynetree Dr #4-A
School District:West Chester Area School District
| Name | Grades | Distance |
|---|---|---|
Exton El School 301 Hendricks Avenue, Exton, PA 19341 | K-5 | 0.6 mi |
J R Fugett Middle School 500 Ellis Lane, West Chester, PA 19380 | 6-8 | 3.6 mi |
West Chester East High School 450 Ellis Lane, West Chester, PA 19380 | 9-12 | 3.6 mi |
Disclaimer:
School attendance boundaries provided by ATTOM Data Solutions and are for reference only. Contact the school directly to verify enrollment eligibility.
Price & Sales History for 488 Lynetree Dr #4-A
Date
Details
Price
Change
Source
8/19/2026
Sold
$490,000
2.08%
MLS
8/03/2026
Listed
$480,000
—
MLS
Disclaimer: Historical sales information is derived from public records provided by the county offices. Information is not guaranteed and should be independently verified.
488 Lynetree Drive #4-A, West Chester, PA 19380 (MLS# PACT2131390) is a Townhouse property that was sold at $490,000 on August 19, 2026. Want to learn more about 488 Lynetree Drive #4-A? Do you have questions about finding other Townhouse real estate for sale in West Chester? You can browse all West Chester real estate or contact a Coldwell Banker agent to request more information.