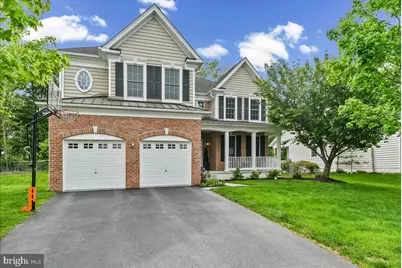
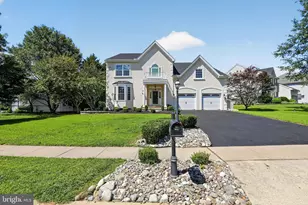
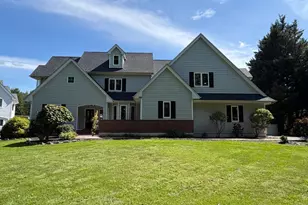
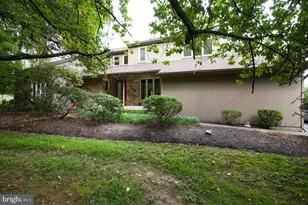
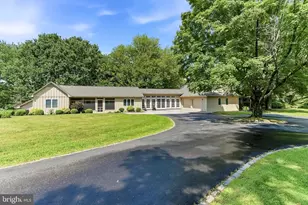
Full Property Details for 509 Radek Ct
General
- Sold For: $975,000
- HOA FEE: $185/month
- Taxes: $12,215 (2026)
- Status: Closed
- Type: Single Family
- Source: BrightMLSPhilly
- MLS ID: PACT2125322
- Added to Site: 152 day(s) ago
Interior
- Interior Features: Bathroom - Tub Shower, Breakfast Area, Ceiling Fan(s), Chair Railings, Combination Kitchen/Living, Kitchen - Eat-In, Walk-in Closet(s), Wood Floors
- Fireplace: Yes
- Number of Fireplaces: 1
- Fireplace(s): Gas/Propane, Mantel(s), Stone
- Appliances: Built-In Microwave, Dishwasher, Disposal, Dryer - Gas, Humidifier, Instant Hot Water, Oven/Range - Gas, Refrigerator, Stainless Steel Appliances, Washer, Water Heater - Tankless
- Flooring: Hardwood
Rooms
- Total Bathrooms: 4
- Full Bathrooms: 3
- Half Bathrooms: 1
- Upper Floor Baths: 3
- Upper - Full Baths: 3
- Main Floor Baths: 1
- Main - 1/2 Baths: 1
- Total Bedrooms: 4
- Bedrooms Upper: 4
Additional Information
- Shared Amenities: Club House, Exercise Room, Fitness Center, Pool - Outdoor, Tot Lots/Playground
- Shared Pool: Yes
- Pool: Yes
Exterior
- Exterior Features: Play Equipment, Sidewalks
- Porch/Patio/Deck: Deck(s)
Parking
- Garage: Yes
- Garage Spaces: 2
- Total Spaces: 4
- Parking Features: Asphalt Driveway
- Parking Type: Attached Garage, Driveway
- Garage Description: Garage - Front Entry
Location
- Area: Pocopson Twp (10363)
- Municipality: POCOPSON TWP
- County: CHESTER
- Subdivision: RIVERSIDE AT CHADDS
- Cross Streets: Trolley Way
- Driving Directions: Rt 926 West from West Chester, Right on Pocopson Rd, Left on Trolley Way, Left on Radek
- Direction Faces: Northeast
School Information
- School District: Unionville-Chadds Ford
- Elementary School: Pocopson
- Middle School: Patton
- High School: Unionville
Community
- Association: Yes
- Assoc. Name: RIVERSIDE @ CHADDSFORD COMMUNITY ASSOCIATION
- Assoc. Fees Include: Common Area Maintenance, Health Club, Pool(s), Recreation Facility
Heating & Cooling
- Central air: Yes
- Cooling Type: Central A/C
- Cooling Fuel: Electric
- Heating Type: Forced Air
- Heating Fuel: Propane - Leased
- Water Heater: Instant Hot Water
Utilities
- Sewer: Public Sewer
- Water: Public
Structural Information
- Architectural Style: Colonial
- Structure Type: Detached
- Construction: Brick, Vinyl Siding
- Basement: Yes
- Basement Desc.: Full, Poured Concrete, Rough Bath Plumb, Unfinished, Walkout Stairs
- Foundation: Concrete Perimeter
- Roof: Architectural Shingle
- Stories Description: Main, Upper 1
- Square Feet: 3,640
- Sq. Ft. Source: Assessor
- Living Area: 3,640 Sq. Ft.
- Finished Above Grnd: 3,640 Sq. Ft.
- Year Built: 2008
- Year Built Source: Estimated
- Property Condition: Excellent
Lot Features
- Lot Size (Acres): 0.23
- Lot Size (Sq. Ft.): 10,125
- Lot Size Source: Estimated
- Zoning: RA
Financial Considerations
- Price Per Sq. Ft.: $271.7
- Association Fee: $185
- Assoc Fee Freq.: Monthly
- Assessment Year: 2026
- School Tax: $10,035
- County Tax: $1,528
- County Tax Freq: Annually
- Tax w/Assessment: $295,950
- Tax Amount: $12,215
- Tax Year: 2026
- Terms: Standard Sale
- Tax Total Finished Sq. Ft.: 3640
Disclosures and Reports
- Ownership: Fee Simple
- Inclusions: Washer, Dryer, Refrigerator, Backyard Playset, Basketball Hoop
- Lot Number: 429
Listed by RE/MAX Town & Country, Terri J Washco
Sold by EXP Realty, LLC, Nicole J Gallo and EXP Realty, LLC, Kristina Flynn