This is a carousel with tiles that activate property listing cards. Use the previous and next buttons to navigate.
1/30
$645,000 Just Listed
This is a carousel with tiles that activate property listing cards. Use the previous and next buttons to navigate.
1/30
Property Description
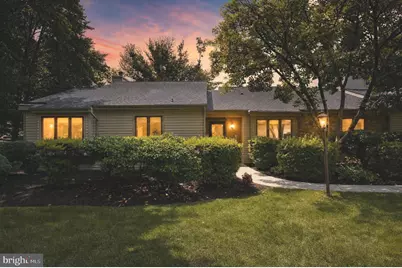

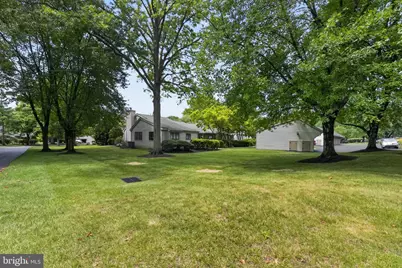
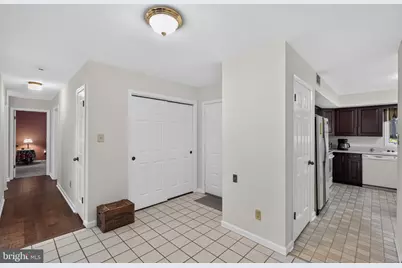
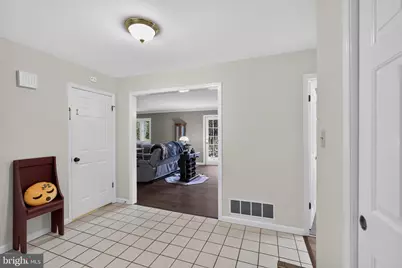
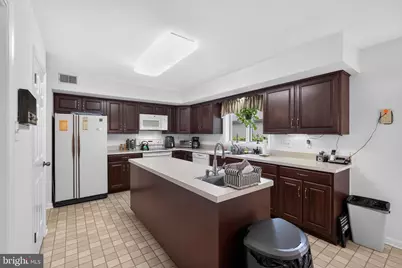
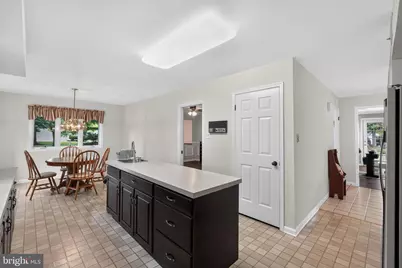
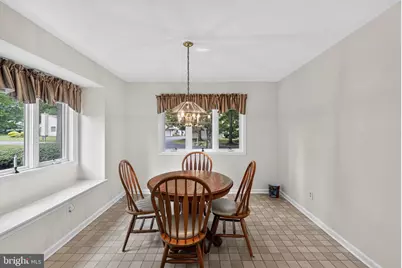
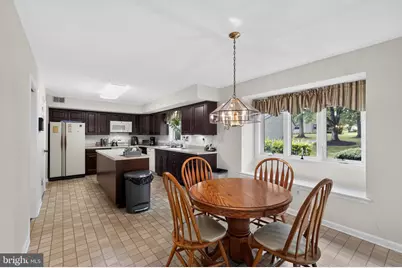
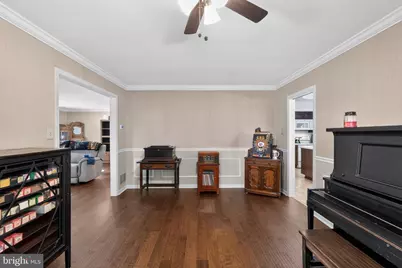
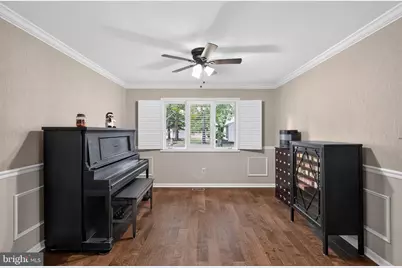
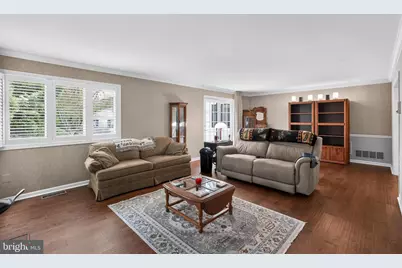
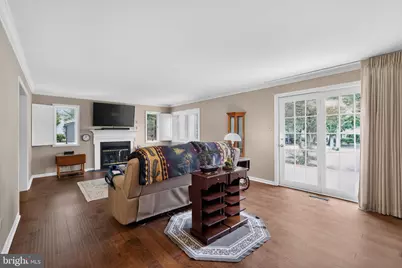
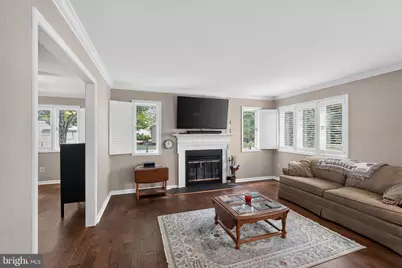
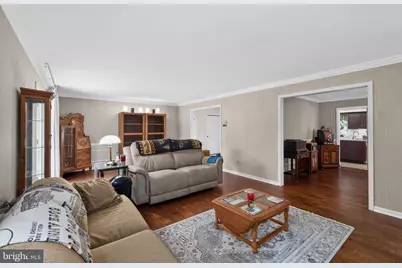
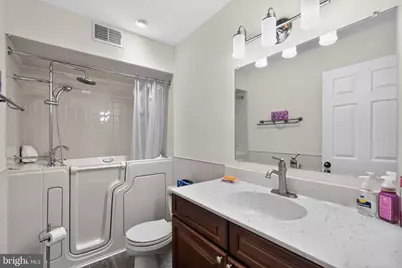
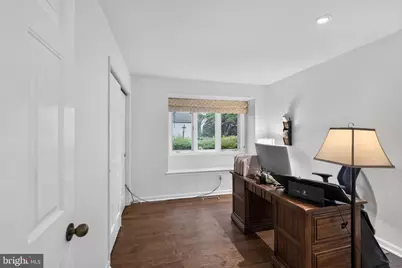
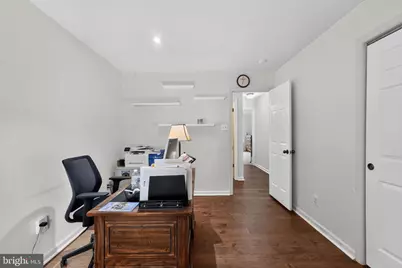
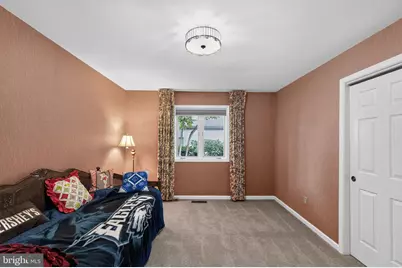
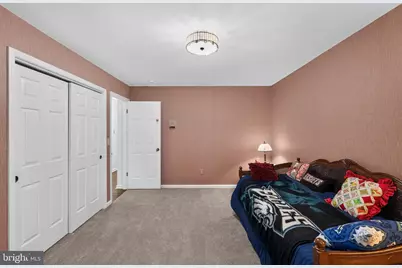
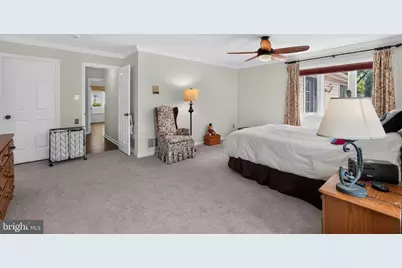
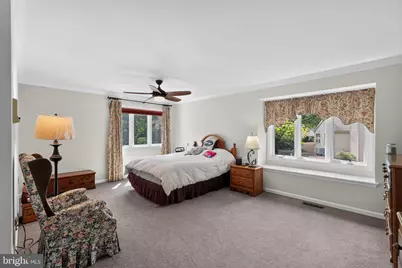
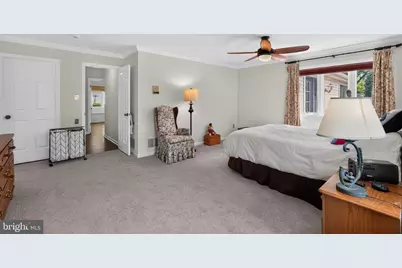
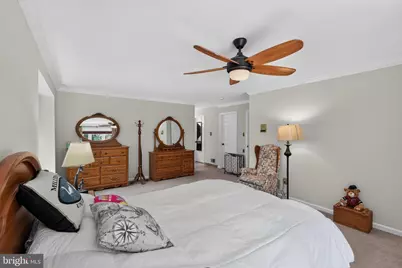
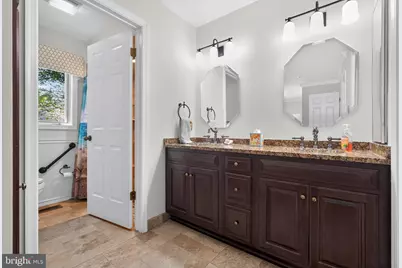
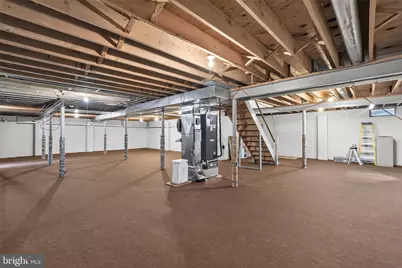
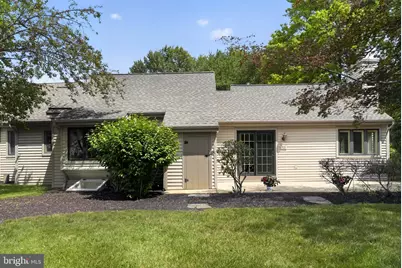
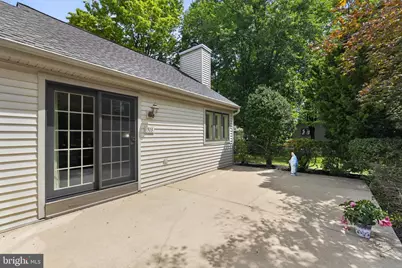
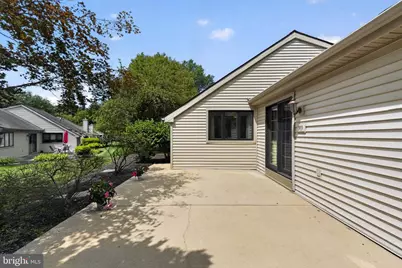
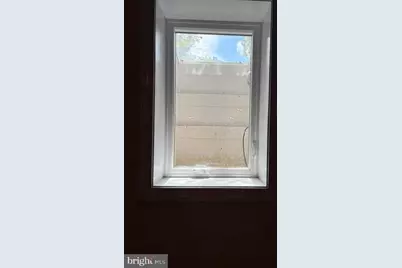
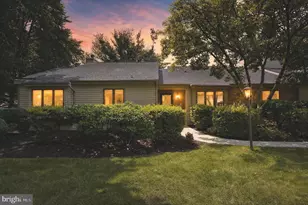
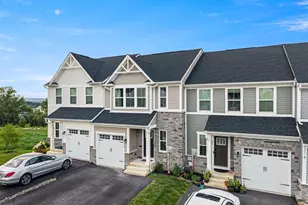
Welcome to 513 Eaton Way, a nicely maintained 3 Bedroom , 2 Bathroom very popular Marlborough Model. Enter the home by a level walk-way (a must for some). The Kitchen is nice and bright offering new windows, cherry cabinets, formica countertops, an Island, a new microwave, an APEC Water Filtration System and a window seat in the breakfast area. The Dining Room has crown molding, hardwood flooring, a new ceiling fan, chair rail and new shutters. The Living Room has hardwood flooring, crown molding, new shutters and a wood burning fireplace. There are sliders that go out onto a large patio (great for entertaining or just sitting out). The Hall Bath has been updated with a large safety tub (walk-in), new flooring, a new vanity, new comfort height power flush toilet and new light fixture. The Laundry Room is a nice size with a dryer and newer washer . The Third Bedroom (currently used as an office) has hardwood floors, attached shelves and a window seat. The Second Bedroom has new carpet. The Primary Bedroom has two new windows with darkening blinds, new carpets, crown molding, a ceiling fan, window seat and two walk-in closets. The Primary Bathroom has been updated: The Dressing area has a 2-sink granite vanity, new mirror, and new Italian tiled flooring. The bath area has a new shower with tiled seat, new Italian tiled flooring, wainscoting and a new comfort height power flush toilet. The Unfinished Basement is great for storage, a UV light was installed on the HVAC system to prevent bacteria and mold, a reverse osmosis was installed on the hot water heater for quicker hot water and a great addition is a newly installed Egress which provides a vital emergency escape and qualifies this space as habitable!. Eaton Village has their own pool; enjoy happy hours and get to know your neighbors! Hershey's Mill is a vibrant 55+ Active Community offering many activities and social events. A one-year Social Membership is complementary for new residents. Come visit, make this home your's and discover what makes Hershey's Mill popular..... Note: Showings start at the OPEN HOUSE on Saturday
Full Property Details
Full Property Details for 513 Eaton Way #513
General
- Price: $645,000
- HOA FEE: $700/month
- HOA FEE FREQ.: Quarterly
- Taxes: $6,998 (2025)
- Status: Active
- Type: Townhouse
- Source: BrightMLSPhilly
- MLS ID: PACT2131492
- Updated: 8/8/2026
- Added to Site: 2 day(s) ago
Interior
- Rooms/Areas: Living Room, Dining Room, Primary Bedroom, Bedroom 2, Kitchen, Foyer, Bedroom 1
- Fireplace: Yes
- Number of Fireplaces: 1
- Fireplace(s): Fireplace - Glass Doors, Mantel(s), Wood
- Flooring: Carpet, Hardwood
Rooms
Bathrooms
- Total Bathrooms: 2
- Full Bathrooms: 2
- Main Floor Baths: 2
- Main - Full Baths: 2
Bedrooms
- Total Bedrooms: 3
- Bedrooms Main & Up: 3
Additional Information
- Shared Amenities: Billiard Room, Cable, Common Grounds, Community Center, Dog Park, Gated Community, Golf Course Membership Available, Jog/Walk Path, Library, Pickleball Courts, Pool - Outdoor, Retirement Community, Security, Shuffleboard, Tennis Courts
- Shared Pool: Yes
- Pool: Yes
- Security/Safety: 24 hour security, Security Gate, Security System, Smoke Detector, Carbon Monoxide Detector(s)
Exterior
- Porch/Patio/Deck: Patio(s)
Parking
- Garage: Yes
- Garage Spaces: 1
- Total Spaces: 1
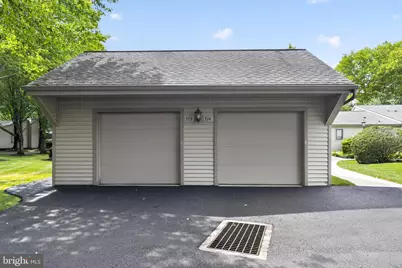
- Parking Type: Detached Garage
- Garage Description: Garage - Front Entry
Location
- Area: East Goshen Twp (10353)
- Municipality: EAST GOSHEN TWP
- County: CHESTER
- Subdivision: HERSHEYS MILL
- Cross Streets: Mill Road
- Driving Directions: Take Route 202 to the Boot Road Exit. Make a left onto Greenhill Road and make a right into the "Main" Entrance of Hershey's Mill (Main Security Gate). Follow the Directional Signs to Eaton Village.
School Information
- School District: West Chester Area
Community
- Association: Yes
- Assoc. Name: PENCO MANAGEMENT
- Assoc. Fees Include: Alarm System, Cable TV, Common Area Maintenance, Ext Bldg Maint, High Speed Internet, Insurance, Lawn Maintenance, Management, Road Maintenance, Security Gate, Sewer, Snow Removal, Standard Phone Service, Trash
- Pets Allowed: Yes
- Pets: Number Limit
- Adult Community: Yes
Heating & Cooling
- Central air: Yes
- Cooling Type: Central A/C
- Cooling Fuel: Electric
- Heating Type: Heat Pump(s)
- Heating Fuel: Electric
- Water Heater: Electric
Utilities
- Sewer: Public Sewer
- Water: Public
Structural Information
- Architectural Style: Carriage House
- Structure Type: End of Row/Townhouse
- Builder: Wooldridge
- Model: Marlborough
- Construction: Frame
- Basement: Yes
- Basement Desc.: Unfinished
- Foundation: Concrete Perimeter
- Stories Description: Main
- Square Feet: 1,952
- Sq. Ft. Source: Assessor
- Living Area: 1,952 Sq. Ft.
- Finished Above Grnd: 1,952 Sq. Ft.
- Year Built: 1983
- Year Built Source: Assessor
- Property Condition: Very Good
Lot Features
- Lot Size (Acres): 0.04
- Lot Size (Sq. Ft.): 1,952
- Lot Size Source: Assessor
- Zoning: RESIDENTIAL R-2
Financial Considerations
- Price Per Sq. Ft.: $330.43
- Association Fee: $2,100
- Assoc Fee Freq.: Quarterly
- Assessment Year: 2026
- School Tax: $5,401
- City/TownTax: $404
- City/TownTax Freq: Annually
- County Tax: $1,192
- County Tax Freq: Annually
- Tax w/Assessment: $230,990
- Tax Amount: $6,998
- Tax Year: 2025
- Tax Total Finished Sq. Ft.: 1952
Disclosures and Reports
- Ownership: Fee Simple
- Inclusions: Refrigerator, Washer/Dryer (AS IS Condition ), TV , Sound Bar and Sonos Speakers (surround sound) in Living Room, , Window Treatments, Attached Shelves in Third Bedroom and Shelving in the Basement.
- Lot Number: 334
Listed by Engel & Volkers, Brenda Smith

Get Pre-Approved Today
Schools
Schools serving 513 Eaton Way #513
School District:West Chester Area School District
| Name | Grades | Distance |
|---|---|---|
East Goshen El School 800 North Chester Road, West Chester, PA 19380 | K-5 | 1.3 mi |
J R Fugett Middle School 500 Ellis Lane, West Chester, PA 19380 | 6-8 | 1.8 mi |
West Chester East High School 450 Ellis Lane, West Chester, PA 19380 | 9-12 | 1.8 mi |
Disclaimer:
School attendance boundaries provided by ATTOM Data Solutions and are for reference only. Contact the school directly to verify enrollment eligibility.
Price & Sales History for 513 Eaton Way #513
Date
Details
Price
Change
Source
8/08/2026
Listed
$645,000
58.87%
MLS
6/17/2015
Sold
$406,000
—
Public Record
Disclaimer: Historical sales information is derived from public records provided by the county offices. Information is not guaranteed and should be independently verified.
Tax History
Tax History for 513 Eaton Way #513
Year
Property Taxes
Change
Tax Assessment
Change
2026
$700
-90%
$230,990
—
2025
$6,848
3%
$230,990
—
2024
$6,638
—
$230,990
—
2023
$6,638
25%
$230,990
—
2022
$5,297
-15%
$230,990
—
2020
$6,212
-1%
$230,990
—
2020
$6,302
4%
$230,990
2%
2019
$6,064
2%
$225,500
—
2018
$5,931
2%
$225,500
—
2017
$5,799
4%
$225,500
—
2016
$5,552
—
$225,500
—
2015
$5,552
2%
$225,500
—
2014
$5,431
—
$225,500
—
Disclaimer: Historical tax information is derived from public records provided by the county offices. Information is not guaranteed and should be independently verified.
Estimate the Cost
Estimate the Cost for 513 Eaton Way #513
513 Eaton Way #513, West Chester, PA 19380 (MLS# PACT2131492) is a Townhouse property with 3 bedrooms and 2 full bathrooms. 513 Eaton Way #513 is currently listed for $645,000 and was received on August 08, 2026. Want to learn more about 513 Eaton Way #513? Do you have questions about finding other Townhouse real estate for sale in West Chester? You can browse all West Chester real estate or contact a Coldwell Banker agent to request more information.