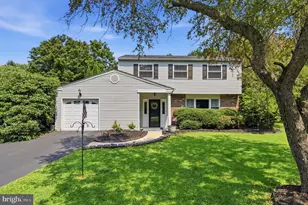
Full Property Details for 520 Clarks Ln
General
- Sold For: $675,000
- Taxes: $5,598 (2025)
- Status: Closed
- Type: Single Family
- Source: BrightMLSPhilly
- MLS ID: PACT2116562
- Added to Site: 189 day(s) ago
Interior
- Interior Features: Chair Railings, Crown Moldings, Entry Level Bedroom, Formal/Separate Dining Room, Pantry, Walk-in Closet(s), Wood Floors
- Fireplace: Yes
- Number of Fireplaces: 1
- Fireplace(s): Wood
- Appliances: Dishwasher, Disposal, Dryer, Microwave, Stove, Washer, Water Heater
Rooms
- Total Bathrooms: 2
- Full Bathrooms: 2
- Upper Floor Baths: 1
- Upper - Full Baths: 1
- Main Floor Baths: 1
- Main - Full Baths: 1
- Total Bedrooms: 3
- Bedrooms Upper: 2
- Bedrooms Main & Up: 1
Exterior
- Exterior Features: Outbuilding(s)
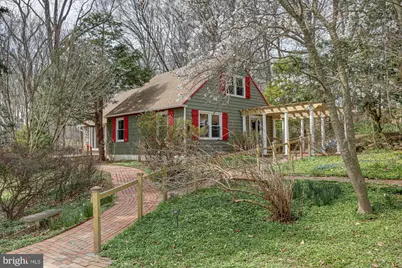
- Porch/Patio/Deck: Deck(s), Patio(s), Porch(es)
Parking
- Total Spaces: 2
- Parking Features: Circular Driveway, Crushed Stone
- Parking Type: Driveway
Location
- Area: Pocopson Twp (10363)
- Municipality: POCOPSON TWP
- County: CHESTER
- Cross Streets: Rt 52 (Lenape Rd)
- Driving Directions: Rt 52 (Lenape Rd) to right on Clarks Lane to left on Williamsburg Dr. to immediate right on Clarks Lane continuation.
School Information
- School District: Unionville-Chadds Ford
Community
- Pets Allowed: Yes
- Pets: No Pet Restrictions
Heating & Cooling
- Central air: Yes
- Cooling Type: Central A/C
- Cooling Fuel: Electric
- Heating Type: Baseboard - Hot Water
- Heating Fuel: Oil
- Water Heater: Oil
Utilities
- Sewer: On Site Septic
- Water: Well
- Utility Description: Cable TV Available, Electric Available, Phone Available
Structural Information
- Architectural Style: Cape Cod
- Structure Type: Detached
- Construction: Frame
- Basement: Yes
- Basement Desc.: Daylight, Full
- Foundation: Concrete Perimeter, Active Radon Mitigation
- Roof: Pitched
- Windows: Bay/Bow
- Doors: Sliding Glass, Storm
- Stories Description: Main, Upper 1
- Square Feet: 2,025
- Sq. Ft. Source: Assessor
- Living Area: 2,025 Sq. Ft.
- Finished Above Grnd: 2,025 Sq. Ft.
- Year Built: 1959
- Year Built Source: Assessor
Additional Structures
- Other Structures: Barn/Farm Building, Storage Barn/Shed
Lot Features
- Property View: Panoramic, Trees/Woods
- Lot Size (Acres): 2
- Lot Size (Sq. Ft.): 87,120
- Lot Size Source: Assessor
- Zoning: R10
Financial Considerations
- Price Per Sq. Ft.: $308.64
- Assessment Year: 2025
- School Tax: $4,599
- City/TownTax: $298
- City/TownTax Freq: Annually
- County Tax: $700
- County Tax Freq: Annually
- Tax w/Assessment: $135,620
- Tax Amount: $5,598
- Tax Year: 2025
- Terms: Standard Sale
- Tax Total Finished Sq. Ft.: 2025
Disclosures and Reports
- Ownership: Fee Simple
- Inclusions: Washer/Dryer and Refrigerator. Work Bench and Table in Basement.
- Lot Number: 71.01
Listed by RE/MAX Town & Country, Christina L Reid
Sold by RE/MAX Main Line-West Chester, Thomas Toole III and RE/MAX Main Line-West Chester, Keith Robert Lombardi