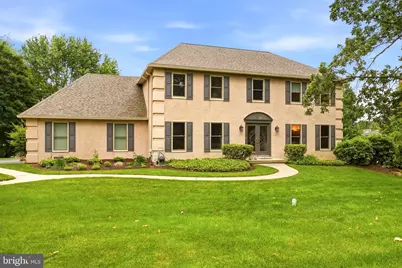
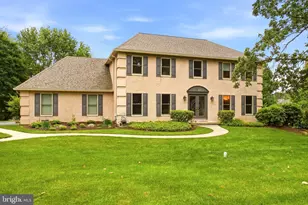
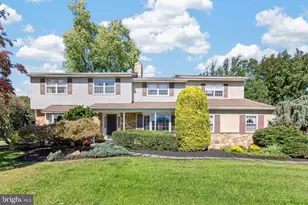
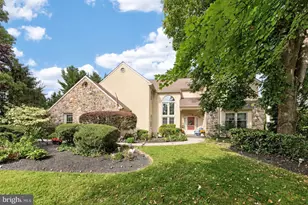
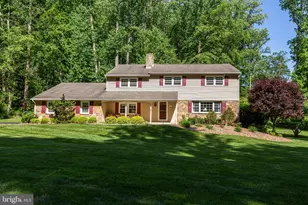
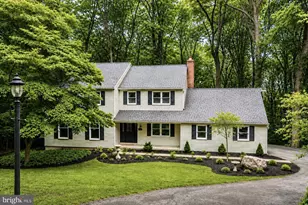
Full Property Details for 525 Beaumont Cir
General
- Sold For: $1,030,000
- Taxes: $7,718 (2025)
- Status: Closed
- Type: Single Family
- Source: BrightMLSPhilly
- MLS ID: PACT2129032
- Added to Site: 110 day(s) ago
Interior
- Interior Features: Bathroom - Soaking Tub, Bathroom - Walk-In Shower, Butlers Pantry, Built-Ins, Ceiling Fan(s), Crown Moldings, Dining Area, Kitchen - Eat-In, Kitchen - Island, Kitchen - Gourmet, Walk-in Closet(s), Wood Floors, Bathroom - Tub Shower, Primary Bath(s), Recessed Lighting
- Fireplace: Yes
- Number of Fireplaces: 1
- Fireplace(s): Gas/Propane, Mantel(s), Marble
- Appliances: Built-In Range, Dishwasher, Dryer, Oven - Single, Stainless Steel Appliances, Washer, Water Heater
- Flooring: Wood, Carpet, Ceramic Tile
Rooms
- Total Bathrooms: 3
- Full Bathrooms: 2
- Half Bathrooms: 1
- Upper Floor Baths: 2
- Upper - Full Baths: 2
- Main Floor Baths: 1
- Main - 1/2 Baths: 1
- Total Bedrooms: 4
- Bedrooms Upper: 4
Exterior
- Exterior Features: Awning(s), Chimney Cap(s), Exterior Lighting
- Porch/Patio/Deck: Deck(s)
Parking
- Garage: Yes
- Garage Spaces: 2
- Total Spaces: 2
- Parking Type: Driveway, Attached Garage
- Garage Description: Additional Storage Area, Garage - Side Entry, Garage Door Opener, Inside Access
Location
- Area: East Goshen Twp (10353)
- Municipality: EAST GOSHEN TWP
- County: CHESTER
- Subdivision: BOW TREE
- Driving Directions: Route 202 to Paoli Pike, left on Ellis Lane, right on Beaumont Circle; home on left.
School Information
- School District: West Chester Area
- Elementary School: East Goshen
- Middle School: J.R. Fugett
- High School: West Chester East
Heating & Cooling
- Central air: Yes
- Cooling Type: Central A/C
- Cooling Fuel: Electric
- Heating Type: Forced Air
- Heating Fuel: Natural Gas
- Water Heater: Electric
Utilities
- Sewer: Public Sewer
- Water: Public
Structural Information
- Architectural Style: Traditional
- Structure Type: Detached
- Construction: Stucco
- Basement: Yes
- Basement Desc.: Walkout Level, Unfinished, Daylight, Full
- Foundation: Concrete Perimeter
- Stories Description: Main, Upper 1
- Square Feet: 4,174
- Sq. Ft. Source: Estimated
- Living Area: 2,804 Sq. Ft.
- Finished Above Grnd: 2,804 Sq. Ft.
- Year Built: 1987
- Year Built Source: Assessor
- Property Condition: Excellent
Lot Features
- Lot Size (Acres): 0.73
- Lot Size (Sq. Ft.): 32,004
- Lot Size Source: Assessor
- Zoning: R10 RES
- Lot Description: Landscaping, Level, No Thru Street, Premium, Rear Yard
Financial Considerations
- Price Per Sq. Ft.: $383.38
- Assessment Year: 2026
- School Tax: $5,957
- City/TownTax: $445
- City/TownTax Freq: Annually
- County Tax: $1,315
- County Tax Freq: Annually
- Tax w/Assessment: $254,750
- Tax Amount: $7,718
- Tax Year: 2025
- Terms: Standard Sale
- Tax Total Finished Sq. Ft.: 2712
Disclosures and Reports
- Ownership: Fee Simple
- Lot Number: 144
Listed by VRA Realty, Marcee Kay McMullen
Sold by Micozzie Real Estate, David S Ferri