This is a carousel with tiles that activate property listing cards. Use the previous and next buttons to navigate.
1/1
$690,000
This is a carousel with tiles that activate property listing cards. Use the previous and next buttons to navigate.
1/1
Property Description
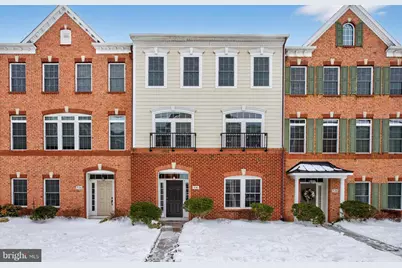
Highpointe at Shanahan - West Chester's Premier Location. This is the largest model in the sought after Highpointe community, perfectly located in the Borough of West Chester just two blocks from downtown dining, shops, and events. Offering the rare combination of walkability, privacy, and convenience, Move In ready with neutral colors, hardwood floors throughout, and soaring 9 foot ceilings, the residence has been carefully maintained and designed for comfort. The attached two car garage with driveway parking for two more vehicles includes builtin shelving, a workbench, and plenty of storage. On the ground level, you'll find a spacious bonus room that adapts beautifully as a second living area, playroom, or media space. A dedicated workstation provides the perfect setting for a home office or creative studio, while extra closets add everyday practicality. The main level features a bright, open family and dining room with abundant natural light. The large eat in kitchen is a chef's delight, complete with granite countertops, stainless steel appliances, gas cooktop, builtin microwave and oven, pantry, and refrigerator included. French doors open to a private deck, ideal for morning coffee or evening gatherings. A convenient powder room completes this floor. Upstairs, the primary suite boasts a tray ceiling, walkin closet, and spa like bath with double sinks and a walk in shower. Two additional bedrooms include thoughtful touches such as a barn door and accent walls and share a full bath with tub/shower. A full laundry room with washer and dryer included makes daily living effortless. Additional highlights include: ï‚· Maintenance Free living with low utility costs ï‚· Gas furnace and newer gas hot water heater ï‚· 3 bedrooms, 2.5 baths, 2,400 square feet ï‚· All furniture negotiable, offering buyers a turnkey option This home blends style, function, and location in one exceptional package. Schedule your private tour today and see why 536 Raymond Drive is the premier choice in Highpointe.
Full Property Details
Full Property Details for 536 Raymond Dr
General
- Sold For: $690,000
- HOA FEE: $250/month
- Taxes: $5,989 (2025)
- Status: Closed
- Type: Condo
- Source: BrightMLSPhilly
- MLS ID: PACT2117466
- Added to Site: 96 day(s) ago
Interior
- Number of Rooms: 11
- Rooms/Areas: Dining Room, Primary Bedroom, Bedroom 2, Bedroom 3, Kitchen, Game Room, Family Room, Breakfast Room, Laundry, Primary Bathroom, Half Bath
- Flooring: Ceramic Tile, Hardwood, Carpet
Rooms
Bathrooms
- Total Bathrooms: 2
- Full Bathrooms: 1
- Half Bathrooms: 1
- Upper Floor Baths: 1
- Upper - Full Baths: 1
- Main Floor Baths: 1
- Main - 1/2 Baths: 1
Bedrooms
- Total Bedrooms: 3
- Bedrooms Upper: 3
Additional Information
- Shared Amenities: None
Exterior
- Exterior Features: Street Lights
Parking
- Garage: Yes
- Garage Spaces: 2
- Total Spaces: 2
- Parking Type: Attached Garage
- Garage Description: Garage - Rear Entry
Location
- Area: West Chester Boro (10301)
- Municipality: WEST CHESTER BORO
- County: CHESTER
- Subdivision: HIGHPNTE AT SHANAHAN
- Driving Directions: In WC, take N High, Right on W Chestnut, Right on W Gay, Right on McCool, Right on Raymond
School Information
- School District: West Chester Area
Community
- Assoc. Fees Include: Ext Bldg Maint, Common Area Maintenance, Snow Removal, Lawn Maintenance
- Pets Allowed: Yes
- Pets: Case by Case Basis
Heating & Cooling
- Central air: Yes
- Cooling Type: Central A/C
- Cooling Fuel: Electric
- Heating Type: Forced Air
- Heating Fuel: Natural Gas
- Water Heater: Natural Gas
Utilities
- Sewer: Public Sewer
- Water: Public
Structural Information
- Architectural Style: Traditional
- Structure Type: Interior Row/Townhouse
- Construction: Brick Veneer, Vinyl Siding
- Foundation: Permanent
- Roof: Architectural Shingle
- Walls/Ceilings: 2 Story Ceilings, Cathedral Ceilings, Dry Wall
- Stories Description: Lower 1, Main, Upper 1
- Square Feet: 2,400
- Sq. Ft. Source: Estimated
- Living Area: 2,400 Sq. Ft.
- Finished Above Grnd: 2,400 Sq. Ft.
- Year Built: 2010
- Year Built Source: Assessor
- Property Condition: Excellent
Lot Features
- Zoning: R50 RES: CONDO
Financial Considerations
- Price Per Sq. Ft.: $283.29
- Condo Fee: $250
- Condo Fee Freq: Monthly
- Assessment Year: 2025
- School Tax: $3,734
- City/TownTax: $1,376
- City/TownTax Freq: Annually
- County Tax: $878
- County Tax Freq: Annually
- Tax w/Assessment: $173,590
- Tax Amount: $5,989
- Tax Year: 2025
- Terms: Standard Sale
- Tax Total Finished Sq. Ft.: 1920
Disclosures and Reports
- Ownership: Condominium
- Condo: Yes
- Exclusions: Tv's, antique icebox, whiskey barrel, sofa table under family room tv.
- Inclusions: Washer, dryer, refrigerator, all window treatments, all in as is condition
- Lot Number: 303.28
Listed by EXP Realty, LLC, Edward A Gomez
Sold by Keller Williams Realty Devon-Wayne, Kari A Kent

Get Pre-Approved Today
Schools
Schools serving 536 Raymond Dr
School District:West Chester Area School District
| Name | Grades | Distance |
|---|---|---|
Hillsdale El School 725 West Market Street, West Chester, PA 19382 | K-5 | 0.3 mi |
E N Peirce Middle School 1314 Burke Road, West Chester, PA 19380 | 6-8 | 2.7 mi |
West Chester Henderson High School 400 Montgomery Avenue, West Chester, PA 19380 | 9-12 | 1 mi |
Disclaimer:
School attendance boundaries provided by ATTOM Data Solutions and are for reference only. Contact the school directly to verify enrollment eligibility.
Price & Sales History for 536 Raymond Dr
Date
Details
Price
Change
Source
4/15/2026
Sold
$690,000
1.49%
MLS
2/20/2026
Listed
$679,900
—
MLS
Disclaimer: Historical sales information is derived from public records provided by the county offices. Information is not guaranteed and should be independently verified.
536 Raymond Drive, West Chester, PA 19380 (MLS# PACT2117466) is a Condo property that was sold at $690,000 on April 15, 2026. Want to learn more about 536 Raymond Drive? Do you have questions about finding other Condo real estate for sale in West Chester? You can browse all West Chester real estate or contact a Coldwell Banker agent to request more information.