This is a carousel with tiles that activate property listing cards. Use the previous and next buttons to navigate.
1/1
$690,000
This is a carousel with tiles that activate property listing cards. Use the previous and next buttons to navigate.
1/1
Property Description
OPEN HOUSE HAS BEEN CANCELLED - Adorable & Meticulously Maintained Four Bedroom 2.5 Bath Colonial with Beautiful Natural Oak Harwood Floors Throughout on 1/2 Acre Lot with Gas Fireplace, Screened In Porch, Full, Unfinished Basement and Oversized Attached Garage is now available in West Goshen Township! Gorgeous Natural Oak Hardwood Floors on 1st and 2nd Level. Main Level Center Hall Foyer opens up the Formal Living Room on the left and Dining Room w/ Chair Rail Molding on the right. Eat In Kitchen has 4 Burner Electric Stove (Gas Available), Tile Backsplash, NEW Dishwasher and Built In Service Station. Family Room Features Gas Fireplace w/ Brick Front and Carved Wood Mantle & Surround and Slider to Back Deck. Main Level Powder Room. Laundry/Mud Room is off of Kitchen w/ Utility Sink and Garage Access. An Adorable Screened In Porch Finishes the Main Level. Two Car Oversized Garage with LiftMaster Opener. Upper Level Covered by Natural Hardwood Floors. Large Main Bedroom Boasts Large Walk-In Closet (7'x7'), Main Bathroom w/Floor to Ceiling Tile Shower. Three Bedrooms - all with closets and ceiling fans -round out the Upper Level. Large Guest Bathroom with Retro Blue & White Tiled Floor and Wall. The Large Basement (38'x24') includes French Drain System, Weil-McLain Boiler Bradford White Hot Water Heater and a Small Crawl Space Ideal for Storage. Just a short drive from Downtown West Chester Shopping, Restaurants, Art, WC University and Chester County Justice Center, this property is worth seeing!
Full Property Details
Full Property Details for 556 Patrice Ln
General
- Sold For: $690,000
- Taxes: $5,412 (2025)
- Status: Closed
- Type: Single Family
- Source: BrightMLSPhilly
- MLS ID: PACT2123262
- Added to Site: 74 day(s) ago
Interior
- Rooms/Areas: Living Room, Dining Room, Primary Bedroom, Bedroom 2, Bedroom 3, Bedroom 4, Kitchen, Family Room, Basement, Laundry, Half Bath, Screened Porch
- Fireplace: Yes
- Number of Fireplaces: 1
- Fireplace(s): Brick, Fireplace - Glass Doors, Gas/Propane, Mantel(s), Wood
- Flooring: Hardwood, Tile/Brick
Rooms
Bathrooms
- Total Bathrooms: 3
- Full Bathrooms: 2
- Half Bathrooms: 1
- Upper Floor Baths: 2
- Upper - Full Baths: 2
- Main Floor Baths: 1
- Main - 1/2 Baths: 1
Bedrooms
- Total Bedrooms: 4
- Bedrooms Upper: 4
Parking
- Garage: Yes
- Garage Spaces: 2
- Total Spaces: 4
- Parking Type: Attached Garage, Driveway
- Garage Description: Garage Door Opener, Garage - Front Entry, Inside Access, Oversized
Location
- Area: West Goshen Twp (10352)
- Municipality: WEST GOSHEN TWP
- County: CHESTER
- Subdivision: KNOLLWOOD
- Cross Streets: Clearbrook Road
- Driving Directions: From Rt. 202 South, exit at Boot Road. Right on Boot Road. Left on Country Lane. Left on Clearbrook Road. Right on Patrice Lane to property on left. Sign in Yard.
School Information
- School District: West Chester Area
- Elementary School: Exton
- Middle School: J.R. Fugett
- High School: West Chester East
Community
- Pets Allowed: Yes
- Pets: No Pet Restrictions
Heating & Cooling
- Central air: Yes
- Cooling Type: Central A/C
- Cooling Fuel: Electric
- Heating Type: Hot Water
- Heating Fuel: Natural Gas
- Water Heater: Natural Gas
Utilities
- Sewer: Public Sewer
- Water: Public
Structural Information
- Architectural Style: Colonial, Traditional
- Structure Type: Detached
- Construction: Brick, Vinyl Siding
- Basement: Yes
- Basement Desc.: Drainage System, Interior Access, Unfinished
- Foundation: Block
- Roof: Pitched, Shingle
- Stories Description: Main, Upper 1
- Square Feet: 2,228
- Sq. Ft. Source: Assessor
- Living Area: 2,228 Sq. Ft.
- Finished Above Grnd: 2,228 Sq. Ft.
- Year Built: 1970
- Year Built Source: Assessor
Lot Features
- Lot Size (Acres): 0.51
- Lot Size (Sq. Ft.): 22,256
- Lot Size Source: Assessor
- Zoning: RESIDENTIAL
Financial Considerations
- Price Per Sq. Ft.: $280.52
- Assessment Year: 2026
- School Tax: $4,143
- City/TownTax: $354
- City/TownTax Freq: Annually
- County Tax: $914
- County Tax Freq: Annually
- Tax w/Assessment: $177,180
- Tax Amount: $5,412
- Tax Year: 2025
- Terms: Standard Sale
- Tax Total Finished Sq. Ft.: 2228
Disclosures and Reports
- Ownership: Fee Simple
- Lot Number: 13
Get Pre-Approved Today
Schools
Schools serving 556 Patrice Ln
School District:West Chester Area School District
| Name | Grades | Distance |
|---|---|---|
Exton El School 301 Hendricks Avenue, Exton, PA 19341 | K-5 | 1.7 mi |
J R Fugett Middle School 500 Ellis Lane, West Chester, PA 19380 | 6-8 | 2.5 mi |
West Chester East High School 450 Ellis Lane, West Chester, PA 19380 | 9-12 | 2.5 mi |
Disclaimer:
School attendance boundaries provided by ATTOM Data Solutions and are for reference only. Contact the school directly to verify enrollment eligibility.
Price & Sales History for 556 Patrice Ln
Date
Details
Price
Change
Source
6/03/2026
Sold
$690,000
10.4%
MLS
4/29/2026
Listed
$625,000
—
MLS
Disclaimer: Historical sales information is derived from public records provided by the county offices. Information is not guaranteed and should be independently verified.
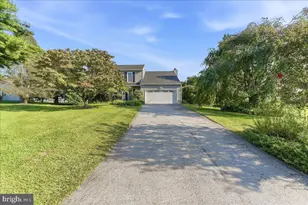
556 Patrice Lane, West Chester, PA 19380 (MLS# PACT2123262) is a Single Family property that was sold at $690,000 on June 03, 2026. This property was listed by Bob Frame from our Exton Office.Want to learn more about 556 Patrice Lane? Do you have questions about finding other Single Family real estate for sale in West Chester? You can browse all West Chester real estate or contact a Coldwell Banker agent to request more information.