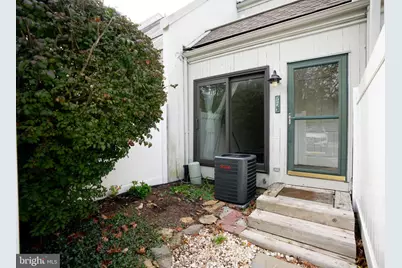
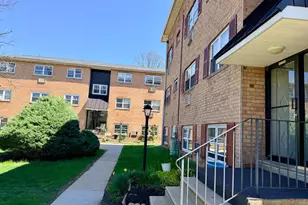
Full Property Details for 573 Summit House
General
- Sold For: $185,000
- HOA FEE: $499/month
- Taxes: $1,764 (2025)
- Status: Closed
- Type: Condo
- Source: BrightMLSPhilly
- MLS ID: PACT2111784
- Added to Site: 355 day(s) ago
Interior
- Number of Rooms: 5
- Rooms/Areas: Living Room, Kitchen, Bedroom 1, Office, Bathroom 1
- Interior Features: Combination Dining/Living, Walk-in Closet(s), Bathroom - Walk-In Shower
- Appliances: Dishwasher, Disposal, Oven - Self Cleaning
- Flooring: Luxury Vinyl Plank
Rooms
- Total Bathrooms: 1
- Full Bathrooms: 1
- Upper Floor Baths: 1
- Upper - Full Baths: 1
- Total Bedrooms: 1
- Bedrooms Upper: 1
Additional Information
- Shared Amenities: Club House, Swimming Pool, Tennis Courts, Tot Lots/Playground
- Shared Pool: Yes
- Pool: Yes
Exterior
- Exterior Features: Exterior Lighting, Play Equipment, Street Lights, Tennis Court(s)
- Porch/Patio/Deck: Balcony
Parking
- Parking Type: Parking Lot
Location
- Area: East Goshen Twp (10353)
- Municipality: EAST GOSHEN TWP
- County: CHESTER
- Subdivision: SUMMIT HOUSE
- Cross Streets: Manley
- Driving Directions: From Rt 3 Westbound turn right onto Manley Road and take the first right into the complex and right into the parking lot.
School Information
- School District: West Chester Area
- Elementary School: Penn Wood
- Middle School: Stetson
- High School: Rustin
Community
- Assoc. Fees Include: Common Area Maintenance, Ext Bldg Maint, Lawn Maintenance, Pool(s), Snow Removal, Trash
- Pets Allowed: Yes
- Pets: No Pet Restrictions
Heating & Cooling
- Central air: Yes
- Cooling Type: Central A/C
- Cooling Fuel: Electric
- Heating Type: Heat Pump(s)
- Heating Fuel: Electric
- Water Heater: Electric
Utilities
- Sewer: Public Sewer
- Water: Public
Structural Information
- Architectural Style: Contemporary
- Structure Type: Garden 1 - 4 Floors
- Construction: Frame
- Common Walls: 2+ Common Walls, No One Below
- Doors: Sliding Glass, Storm
- Entry Floor Number: 1
- Stories Description: Main, Upper 1
- Square Feet: 974
- Sq. Ft. Source: Estimated
- Living Area: 974 Sq. Ft.
- Finished Above Grnd: 974 Sq. Ft.
- Year Built: 1974
- Year Built Source: Estimated
Lot Features
Financial Considerations
- Price Per Sq. Ft.: $189.94
- Condo Fee: $499
- Condo Fee Freq: Monthly
- School Tax: $1,361
- County Tax: $301
- County Tax Freq: Annually
- Tax w/Assessment: $58,210
- Tax Amount: $1,764
- Tax Year: 2025
- Terms: Standard Sale
- Tax Total Finished Sq. Ft.: 2148
Disclosures and Reports
- Ownership: Condominium
- Condo: Yes
- Inclusions: All appliances in as-is condition
- Lot Number: 1525.73G0
Listed by BHHS Fox & Roach-Greenville, John L Crossan
Sold by Engel & Volkers, Lisa Frey Hershock and Engel & Volkers, Barbara Leigh-Ranck