This is a carousel with tiles that activate property listing cards. Use the previous and next buttons to navigate.
1/1
$785,000
This is a carousel with tiles that activate property listing cards. Use the previous and next buttons to navigate.
1/1
Property Description
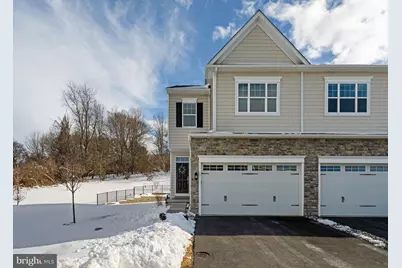
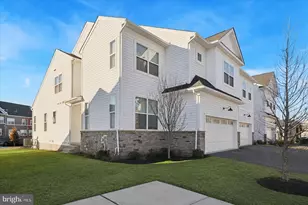
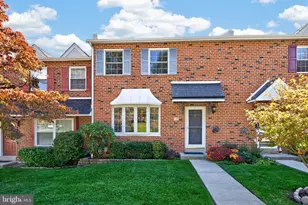
OPEN HOUSE CANCELLED - 3/1. Welcome to 60 Juliet Lane, an exceptional end-unit carriage home in the highly sought-after Willistown Point community. Just two years young, this beautifully maintained home offers all the advantages of new construction without the stress of construction timelines, unexpected delays, or decision fatigue. Perfectly positioned on a premium lot, this end unit is flooded with natural sunlight due to its additional windows and ideal orientation within the community. The added solarium expands the first-floor living space and features custom French doors that lead to the private patio and backyard space. This lot is notable due to its unique privacy within the community and serene, nature-filled yard. The main level showcases an open-concept floor plan designed for both convenient daily and entertaining guests. The stunning kitchen is outfitted with stainless steel appliances, a stainless steel sink, quartz countertops, abundant cabinets, and a large pantry. Engineered hardwood floors run throughout the first floor, creating a classic and elevated aesthetic. Upstairs, the spacious primary suite offers abundant space, complete with a tray ceiling, a new ceiling fan, a large walk-in closet, and a gorgeous en-suite bathroom. Two additional generously sized bedrooms both are flooded with natural light and feature large closets. Finishing the floor is a full bathroom and a conveniently located second-floor laundry with extra storage. The fully finished basement adds tremendous versatility and value, featuring brand-new carpeting, a full bathroom, and extensive storage space. Whether used as a guest suite, recreation room, home gym, or office space, this level provides ultimate flexibility. This home also features a two car garage, two parking spots in the driveway, and is situated across from guest parking spaces in the community. Only 10 minutes from Ellis Preserve, 15 minutes from downtown West Chester, 15 minutes to downtown Malvern, and more - this home offers the ultimate convenience to the offerings our suburbs have to offer! Located in the highly-ranked Great Valley School District, this is it, welcome home!
Full Property Details
Full Property Details for 60 Juliet Ln
General
- Sold For: $785,000
- HOA FEE: $278/month
- HOA FEE FREQ.: Quarterly
- Taxes: $8,067 (2025)
- Status: Closed
- Type: Townhouse
- Source: BrightMLSPhilly
- MLS ID: PACT2118276
- Added to Site: 93 day(s) ago
Interior
- Fireplace: Yes
- Number of Fireplaces: 1
Rooms
Bathrooms
- Total Bathrooms: 4
- Full Bathrooms: 3
- Half Bathrooms: 1
- Upper Floor Baths: 2
- Upper - Full Baths: 2
- Main Floor Baths: 1
- Main - 1/2 Baths: 1
- Lower Floor Baths: 1
- Lower - Full Baths: 1
Bedrooms
- Total Bedrooms: 3
- Bedrooms Upper: 3
Parking
- Garage: Yes
- Garage Spaces: 2
- Total Spaces: 4
- Parking Type: Attached Garage, Driveway
- Garage Description: Garage - Front Entry, Garage Door Opener
Location
- Area: Willistown Twp (10354)
- Municipality: WILLISTOWN TWP
- County: CHESTER
- Subdivision: WILLISTOWN POINT
- Driving Directions: 60 Juliet Lane into GPS
School Information
- School District: Great Valley
- Elementary School: Sugartown
- Middle School: Great Valley
- High School: Great Valley
Community
- Association: Yes
Heating & Cooling
- Central air: Yes
- Cooling Type: Central A/C
- Cooling Fuel: Electric
- Heating Type: Heat Pump(s)
- Heating Fuel: Natural Gas
- Water Heater: Natural Gas
Utilities
- Sewer: Public Sewer
- Water: Public
Structural Information
- Architectural Style: Other
- Structure Type: End of Row/Townhouse
- Construction: Asphalt, Concrete, Frame
- Basement: Yes
- Basement Desc.: Fully Finished, Daylight, Partial
- Foundation: Concrete Perimeter
- Stories Description: Lower 1, Main, Upper 1
- Square Feet: 2,564
- Sq. Ft. Source: Estimated
- Living Area: 2,564 Sq. Ft.
- Finished Above Grnd: 1,964 Sq. Ft.
- Finished Below Grnd: 600 Sq. Ft.
- Year Built: 2024
- Year Built Source: Assessor
Unit Information
Unit 1
- Bathrooms-Lower: 1
Lot Features
- Lot Size (Acres): 0.03
- Lot Size (Sq. Ft.): 1,425
- Lot Size Source: Assessor
- Zoning: R55 RES
Financial Considerations
- Price Per Sq. Ft.: $407.33
- Association Fee: $835
- Assoc Fee Freq.: Quarterly
- Assessment Year: 2025
- School Tax: $6,635
- City/TownTax: $74
- City/TownTax Freq: Annually
- County Tax: $1,359
- County Tax Freq: Annually
- Tax w/Assessment: $263,090
- Tax Amount: $8,067
- Tax Year: 2025
- Terms: Standard Sale
- Tax Total Finished Sq. Ft.: 600
Disclosures and Reports
- Ownership: Fee Simple
- Inclusions: refrigerator
- Lot Number: 29.16
Listed by Compass Pennsylvania, LLC, Katie Marino
Sold by Keller Williams Realty Devon-Wayne, Kari A Kent

Get Pre-Approved Today
Schools
Schools serving 60 Juliet Ln
School District:Great Valley School District
| Name | Grades | Distance |
|---|---|---|
Sugartown El School 611 Sugartown Road, Malvern, PA 19355 | K-5 | 3.9 mi |
Great Valley Middle School 255 Phoenixville Pike, Malvern, PA 19355 | 6-8 | 7.4 mi |
Great Valley High School 225 Phoenixville Pike, Malvern, PA 19355 | 9-12 | 7.4 mi |
Disclaimer:
School attendance boundaries provided by ATTOM Data Solutions and are for reference only. Contact the school directly to verify enrollment eligibility.
Price & Sales History for 60 Juliet Ln
Date
Details
Price
Change
Source
4/21/2026
Sold
$785,000
-1.88%
MLS
2/27/2026
Listed
$800,000
—
MLS
Disclaimer: Historical sales information is derived from public records provided by the county offices. Information is not guaranteed and should be independently verified.
60 Juliet Lane, West Chester, PA 19382 (MLS# PACT2118276) is a Townhouse property that was sold at $785,000 on April 21, 2026. Want to learn more about 60 Juliet Lane? Do you have questions about finding other Townhouse real estate for sale in West Chester? You can browse all West Chester real estate or contact a Coldwell Banker agent to request more information.