This is a carousel with tiles that activate property listing cards. Use the previous and next buttons to navigate.
1/1
$560,000
This is a carousel with tiles that activate property listing cards. Use the previous and next buttons to navigate.
1/1
Property Description
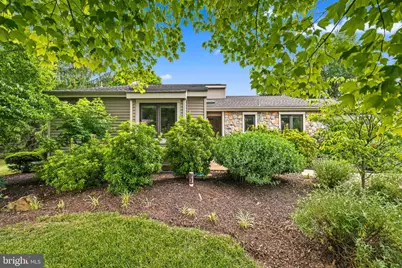
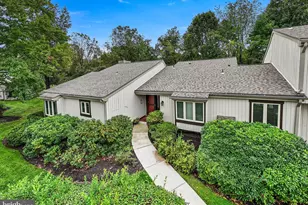
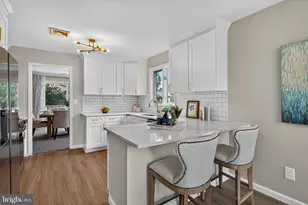
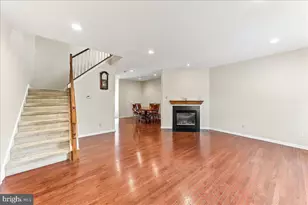
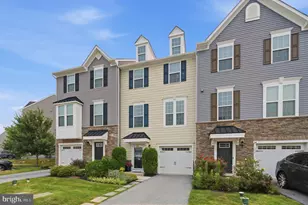
Welcome to Hershey's Mill, one of Chester County's most sought-after 55+ gated communities! This beautifully maintained end-unit Donegal model offers the perfect combination of comfort, space, and breathtaking golf course views. Featuring 2 bedrooms, 2.5 baths, and a bright, open floor plan filled with natural light, this home has been thoughtfully updated and tastefully decorated throughout. Hardwood flooring flows throughout the main level, creating a warm and inviting atmosphere. The spacious living and dining areas overlook stunning fairway views and provide the ideal setting for both everyday living and entertaining. The finished lower level adds tremendous flexibility with a large recreation area, powder room, abundant storage space, and endless possibilities for a home office, hobby room, fitness area, or guest overflow. A detached one-car garage and convenient parking directly in front of the home make hosting family and friends effortless. Outside, enjoy professionally designed landscaping with gorgeous custom plantings that provide color and beauty throughout the seasons. Relax on your private outdoor space while taking in picturesque golf course vistas. Life at Hershey's Mill is about much more than the home itself. Residents enjoy an unparalleled resort-style lifestyle featuring miles of scenic walking trails, a community pool and pool house, tennis courts, pickleball, bocce, shuffleboard, community gardens, a dog park, woodworking workshop, and a vibrant community center offering countless clubs, activities, social events & 30+ clubs to join. Whether you're seeking an active lifestyle, low-maintenance living, or a welcoming community filled with amenities, this exceptional home offers it all. Don't miss the opportunity to experience one of Chester County's premier active adult communities.
Full Property Details
Full Property Details for 602 Franklin Way #602
General
- Sold For: $560,000
- HOA FEE: $733/month
- HOA FEE FREQ.: Quarterly
- Taxes: $4,752 (2025)
- Status: Closed
- Type: Townhouse
- Source: BrightMLSPhilly
- MLS ID: PACT2127472
- Added to Site: 109 day(s) ago
Interior
- Flooring: Hardwood, Tile/Brick
Rooms
Bathrooms
- Total Bathrooms: 3
- Full Bathrooms: 2
- Half Bathrooms: 1
- Main Floor Baths: 2
- Main - Full Baths: 2
- Lower Floor Baths: 1
- Lower - 1/2 Baths: 1
Bedrooms
- Total Bedrooms: 2
- Bedrooms Main & Up: 2
Additional Information
- Shared Amenities: Community Center, Dog Park, Gated Community, Jog/Walk Path, Pickleball Courts, Pool - Outdoor, Shuffleboard, Tennis Courts, Transportation Service, Other
- Shared Pool: Yes
- Pool: Yes
Parking
- Carport Spaces: 1
- Total Spaces: 1
- Parking Type: Detached Carport, Parking Lot
Location
- Area: East Goshen Twp (10353)
- Municipality: EAST GOSHEN TWP
- County: CHESTER
- Subdivision: HERSHEYS MILL
- Cross Streets: Mill
- Driving Directions: GPS is best!
School Information
- School District: West Chester Area
Community
- Assoc. Fees Include: Cable TV, Common Area Maintenance, Ext Bldg Maint, High Speed Internet, Lawn Maintenance, Management, Security Gate, Snow Removal, Sewer, Standard Phone Service, Trash
- Pets Allowed: Yes
- Pets: Cats OK, Dogs OK, Number Limit
- Adult Community: Yes
Heating & Cooling
- Cooling Type: Energy Star Cooling System
- Cooling Fuel: Electric
- Heating Type: 90% Forced Air
- Heating Fuel: Electric
- Water Heater: Electric
Utilities
- Sewer: Public Sewer
- Water: Public
Structural Information
- Architectural Style: Carriage House
- Structure Type: End of Row/Townhouse
- Model: Donegal
- Construction: Frame
- Basement: Yes
- Basement Desc.: Partially Finished
- Foundation: Block
- Roof: Architectural Shingle
- Stories Description: Lower 1, Main
- Square Feet: 2,328
- Sq. Ft. Source: Estimated
- Living Area: 2,328 Sq. Ft.
- Finished Above Grnd: 1,328 Sq. Ft.
- Finished Below Grnd: 1,000 Sq. Ft.
- Year Built: 1985
- Year Built Source: Assessor
- Property Condition: Very Good
Unit Information
Unit 1
- Bathrooms-Lower: 1
Lot Features
- Property View: Golf Course
- Lot Size (Acres): 0.03
- Lot Size (Sq. Ft.): 1,328
- Lot Size Source: Assessor
- Zoning: RESIDENTIAL
Financial Considerations
- Price Per Sq. Ft.: $440.51
- Condo Fee: $2,200
- Condo Fee Freq: Quarterly
- Other Fee: $2,613
- Other Fee Freq.: One Time
- Assessment Year: 2026
- School Tax: $3,668
- City/TownTax: $274
- City/TownTax Freq: Annually
- County Tax: $810
- County Tax Freq: Annually
- Tax w/Assessment: $156,870
- Tax Amount: $4,752
- Tax Year: 2025
- Terms: Standard Sale
- Tax Total Finished Sq. Ft.: 1328
Disclosures and Reports
- Ownership: Fee Simple
- Condo: Yes
- Lot Number: 602
Listed by EXP Realty, LLC, Stacie Koroly
Sold by Keller Williams Real Estate -Exton, James DeAngelis

Get Pre-Approved Today
Schools
Schools serving 602 Franklin Way #602
School District:West Chester Area School District
| Name | Grades | Distance |
|---|---|---|
East Goshen El School 800 North Chester Road, West Chester, PA 19380 | K-5 | 1.4 mi |
J R Fugett Middle School 500 Ellis Lane, West Chester, PA 19380 | 6-8 | 1.9 mi |
West Chester East High School 450 Ellis Lane, West Chester, PA 19380 | 9-12 | 1.9 mi |
Disclaimer:
School attendance boundaries provided by ATTOM Data Solutions and are for reference only. Contact the school directly to verify enrollment eligibility.
Price & Sales History for 602 Franklin Way #602
Date
Details
Price
Change
Source
8/25/2026
Sold
$540,000
-7.69%
MLS
7/15/2026
Price Reduced
$585,000
-2.5%
MLS
6/26/2026
Listed
$600,000
—
MLS
Disclaimer: Historical sales information is derived from public records provided by the county offices. Information is not guaranteed and should be independently verified.
602 Franklin Way #602, West Chester, PA 19380 (MLS# PACT2127472) is a Townhouse property that was sold at $560,000 on August 25, 2026. Want to learn more about 602 Franklin Way #602? Do you have questions about finding other Townhouse real estate for sale in West Chester? You can browse all West Chester real estate or contact a Coldwell Banker agent to request more information.